
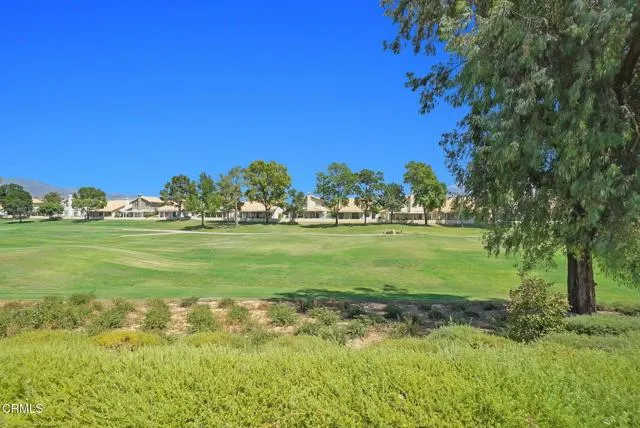
Views - Golf Course - Primary on Main - Adult 55+





Address
1326 Pine Valley Road, Banning, CA
Price
$ 399,900
Property Attributes
- MLS#P128601
- TypeSingle Family
- Listing Status Active
- CountyRIVERSIDE
- CityBanning
- AreaBanning-Beaumont-Cherry Valley
- NeighborhoodSun Lakes Country Club
- Zip92220
- StyleSingle Family Residence
- Year Built1994
- Price$ 399,900
- Bedrooms3
- Full Bathrooms2
- Half Bathrooms1
- Sqr Footage1924
- Lot Size0.0888 Acres
Data Source:
Crisnet MLS
Property Description
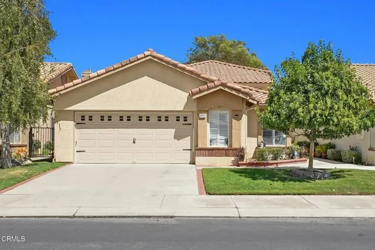
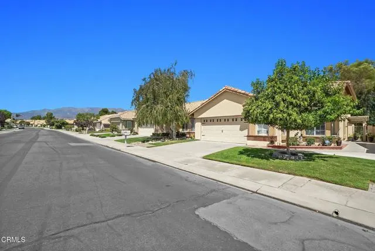
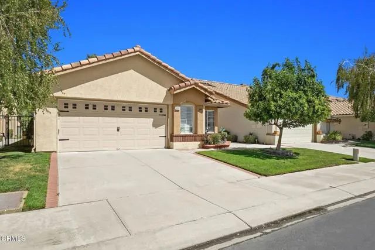
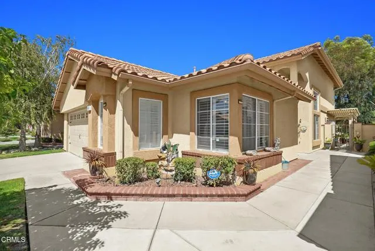
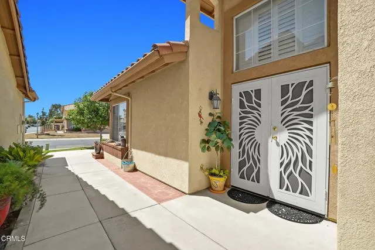
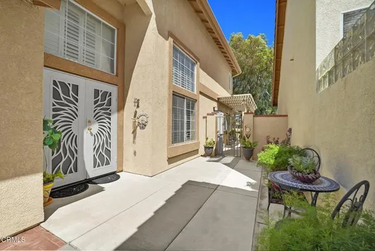
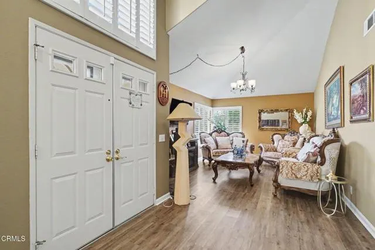
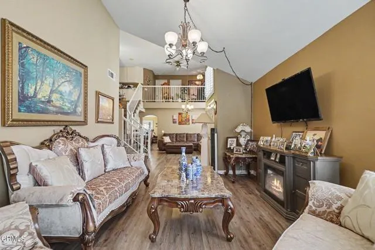
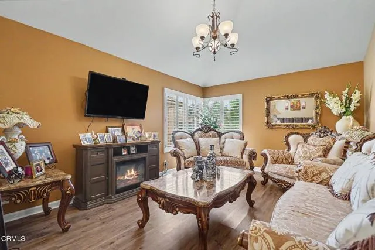
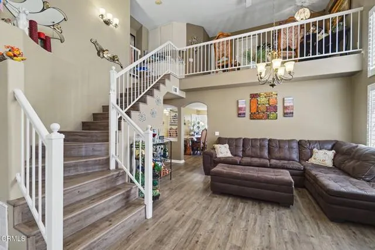
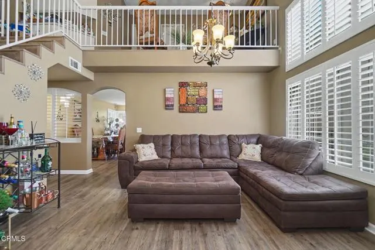
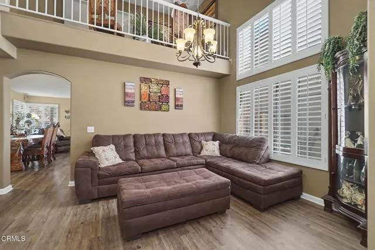
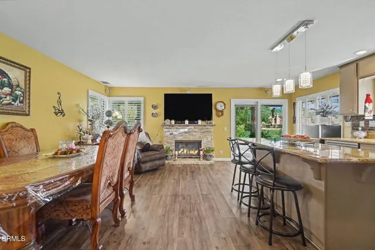
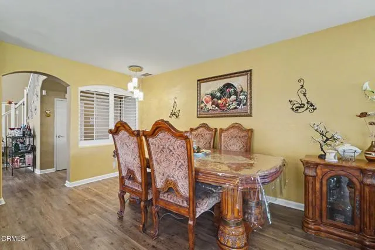
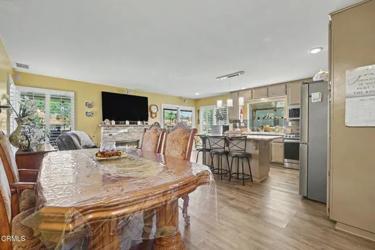
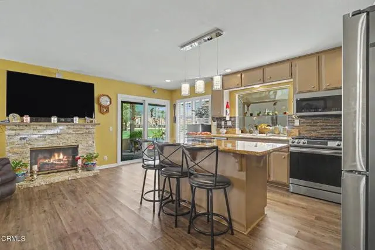
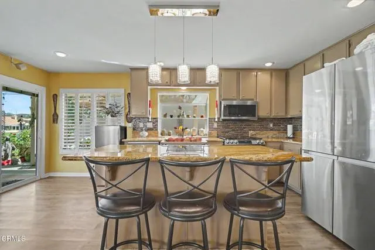
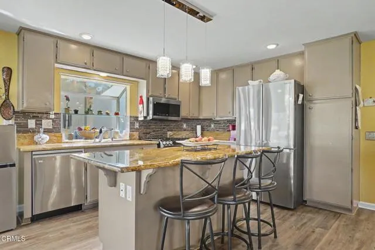
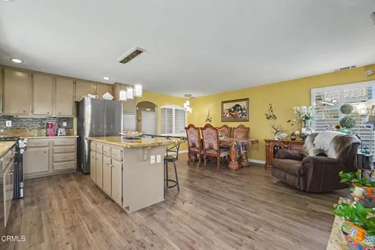
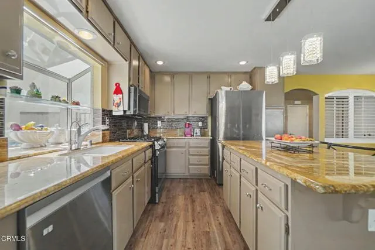
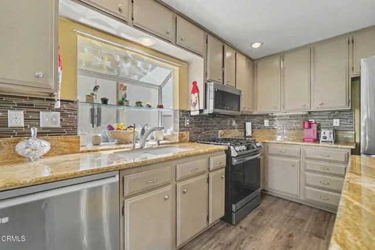
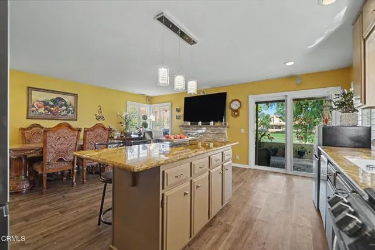
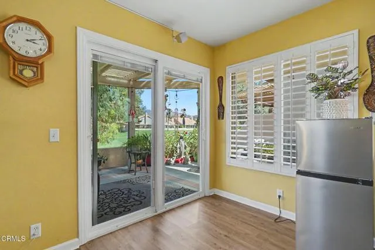
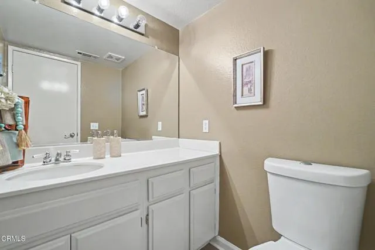
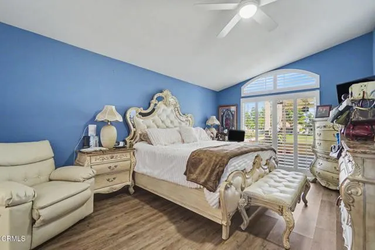
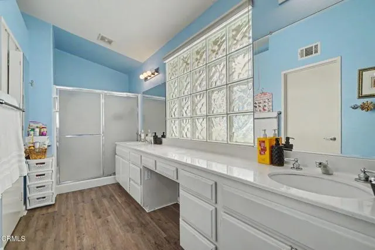
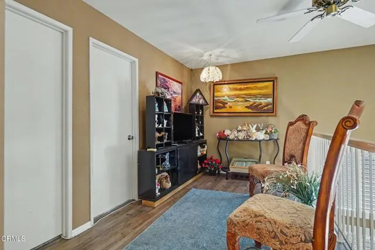
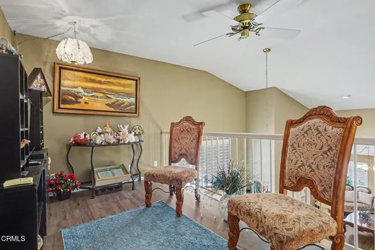
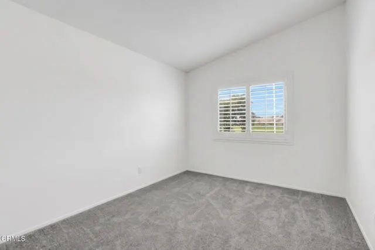
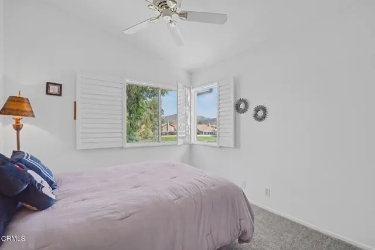
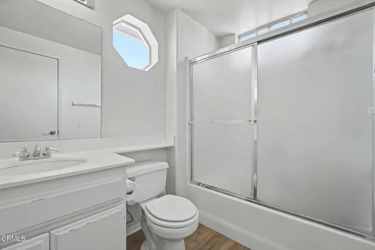
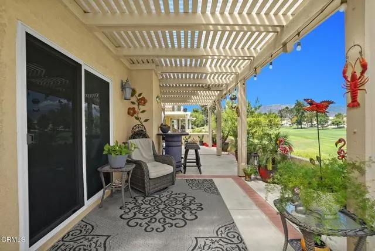
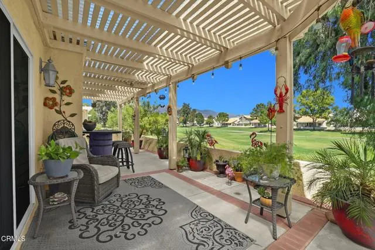
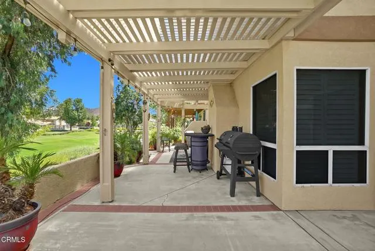
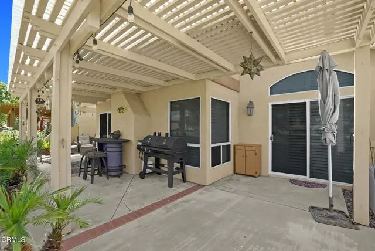
Live the resort lifestyle every day in Sun Lakes Country Club! This beautifully maintained 3 bedroom, 2.5 bath, 1,924 sq ft home offers a premium golf course view and a bright comfortable layout. The home features laminate flooring throughout, plantation shutters, and a welcoming family room with a fireplace. The kitchen offers upgraded counter tops and stainless steel appliances. The main floor primary suite includes a spacious walk in closet and large bath. Upstairs is a versatile loft, perfect for guests, a home office or hobby space. Enjoy outdoor relaxation on a covered patio overlooking the greenbelt and golf course. Additional features include a 2-car attached garage with room for a golf cart parking/workspace and vinyl fencing.Sun Lakes Country Club is a guard gated 55+ community featuring two golf courses, pools/spas, clubhouses, tennis courts, fitness facilities, social clubs to meet all your interest and an on-site restaurant, bar and lounge, a true resort environment with easy access to shopping and freeways.
| Price History | |
|---|---|
| 8/26/2026 | Listed $399,900 |
General Features
| Living Area | 1924.00 |
|---|---|
| Sewer | Sewer Paid,Public Sewer |
| Heating | Fireplace(s),Natural Gas,Central |
| Cooling | Central Air |
| Utilities | Natural Gas Connected,Sewer Connected,Cable Connected,Electricity Connected,Water Connected |
| Roof | Spanish Tile |
| Appliances | Microwave,Gas Range,Dishwasher |
| HOA Fee | 410.00 |
| Garage Spaces | 2.00 |
| Patio/Porch Features | Covered,Patio |
| Pool Features | Association,Community |
| Security Features | Carbon Monoxide Detector(s),Smoke Detector(s),Gated with Guard,Gated Community |
| Construction Materials | Stucco |
| Year Built | 1994 |
| View | Golf Course |
| Assessments | None |
| Levels | Two |
| Property Subtype | Single Family Residence |
| Community Features | Gutters,Curbs,Golf,Street Lights,Storm Drains,Sidewalks,Suburban |
| Assoc Fee Paid Per | Monthly |
| County | Riverside |
| Property Type | Residential |
| Association Amenities | Call for Rules,Spa/Hot Tub,Banquet Facilities,Picnic Area,Security,Management,Sauna,Cable TV,Billiard Room,Tennis Court(s),Pool,Outdoor Cooking Area,Barbecue,Bocce Ball Court,Clubhouse,Maintenance Gr |
| HOA | Yes |
| Attached Garage | Yes |
| Subdivision Name | Sun Lakes Country Club |
| Full Baths | 2 |
| Directions | From main gate on sun lakes boulevard. Follow country club drive. Make a right turn onto Gleneagles Drive. Then make a left onto Pine Valley road. |
| City | Banning |
| Listing Agent | Robert Perez - BRE#01296939 |
| Disclosures | Homeowners Association,CC And R's |
| Association Name | Sun Lakes Country Club |
| Senior Community Y/N | Yes |
| MLS Area | 263 - Banning/Beaumont/Cherry Valley |
| Lot Size Units | Square Feet |
| Lot Size Square Feet | 3870.00 |
| Spa Features | Association,Community |
| Subdivision Name | Sun Lakes Country Club |
| Attached Structure | Detached |
| Price Per Square Foot | 207.85 |
| Structure Type | House |
| Living Area Units | Square Feet |
| Standard Status | Active |
| Year Built Source | Public Records |
| Tax Lot | 9 |
Interior Features
| Flooring | Carpet,Laminate |
|---|---|
| Fireplace Features | Gas,Family Room |
| Total Stories | 2 |
| Common Walls | No Common Walls |
| Air Conditioning Y/N | Yes |
| Eating Area | Dining Room,In Kitchen,Separated |
| Heating Y/N | Yes |
| Laundry Y/N | Yes |
| Window Features | Plantation Shutters,Screens |
| Fireplace Y/N | Yes |
| Half Baths | 1 |
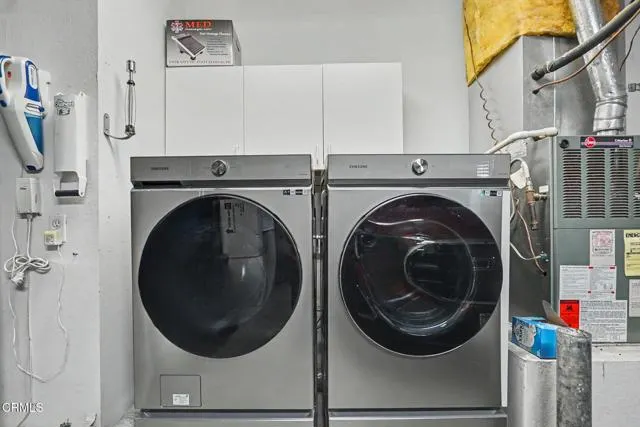
| Laundry Features | Gas Dryer Hookup,In Garage,Washer Hookup |
| Total Bedrooms | 3 |
| Room Type | Walk-In Closet,Primary Bedroom,Separate Family Room,Main Floor Primary Bedroom,Kitchen,Living Room,Family Room,Loft,Primary Bathroom |
| Appliances Y/N | Yes |
| Full + 3/4 Baths | 2 |
| LivingAreaSource | Public Records |
| Kitchen Features | Kitchen Open to Family Room,Kitchen Island,Granite Counters |
| Total Baths | 3 |
Exterior Features
| Fencing | Vinyl |
|---|---|
| Parking Features | Garage - Single Door,Garage Door Opener |
| Lot Features | Garden |
| Water Source | Public |
| Total Parking | 2.00 |
| Lot Size Area | 3870.0000 |
| Foundation Details | Slab |
| Spa | Yes |
| Fence Y/N | Yes |
| Parking Y/N | Yes |
| Patio Y/N | Yes |
| Lot Size Acres | 0.0888 |
| Road Surface Type | Privately Maintained |
| Lot Size Source | Public Records |
| Door Features | Sliding Doors |
| Sprinklers Y/N | Yes |
| Road Frontage Type | Private Road |
Amenities
- Foreclosure
- Views
- Short Sale
- New Construction
- Adult 55+
- Lease To Own
- No HOA Fees
- Furnished
- Primary On Main
- Air Conditioning
- Seller Finance
- Green
- Fixer Upper
- Horse
- Golf
- Fireplace
- Deck
- Garage
- Basement
- Pool
Property vs Single Family Average in 92220
Price
Year Built
Visits
 Based on information from CRISNet MLS as of September 28, 2026 12:18 PM UTC All data, including all measurements and calculations of area, is obtained from various sources and has not been, and will not be, verified by broker or MLS. All information should be independently reviewed and verified for accuracy. Properties may or may not be listed by the office/agent presenting the information. The listing broker's offer of compensation is made only to participants of the MLS where the listing is filed.
