
Views - New Construction


Address
527 W Philadelphia, Ontario, CA
Price
$ 1,995,000
Property Attributes
- MLS#SR26056995
- TypeSingle Family
- Listing Status Active
- CountySAN BERNARDINO
- CityOntario
- AreaOntario
- Zip91762
- StyleSingle Family Residence
- Year Built1975
- Price$ 1,995,000
- Bedrooms4
- Full Bathrooms2
- Half Bathrooms0
- Sqr Footage1575
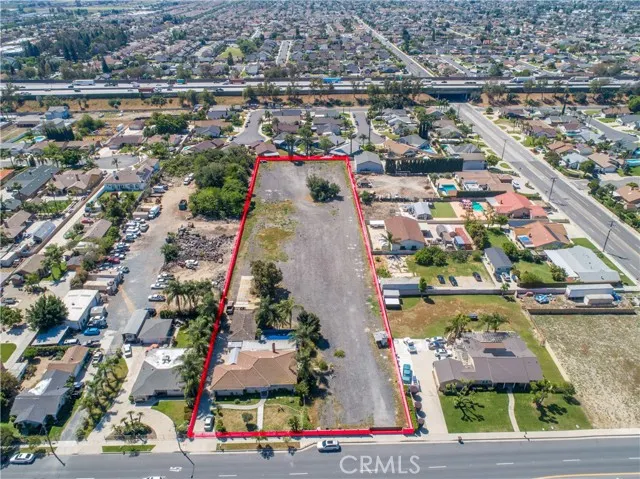
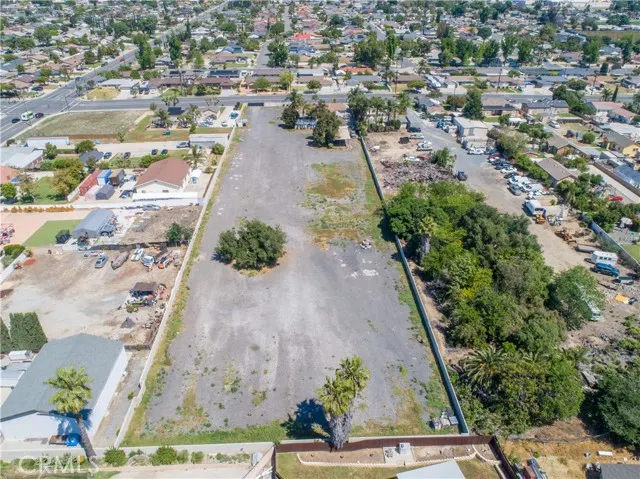
- Lot Size2.3106 Acres
Data Source:
Crisnet MLS
Property Description
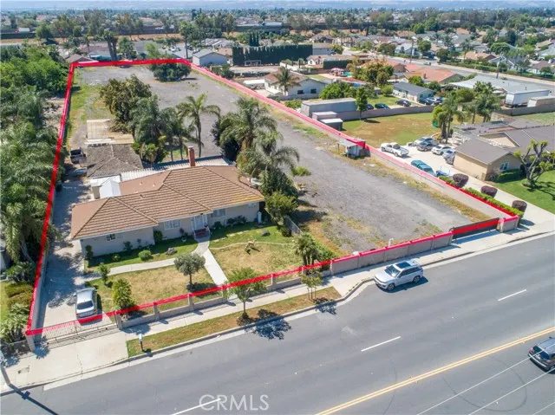
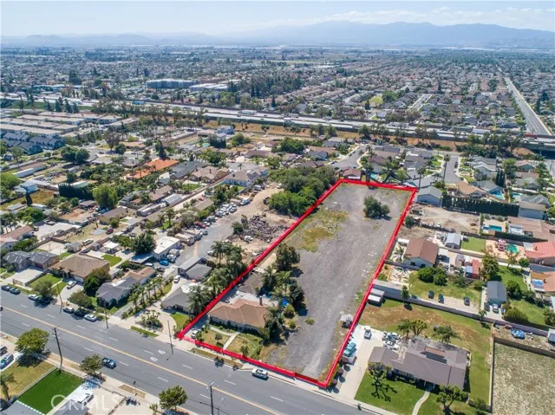
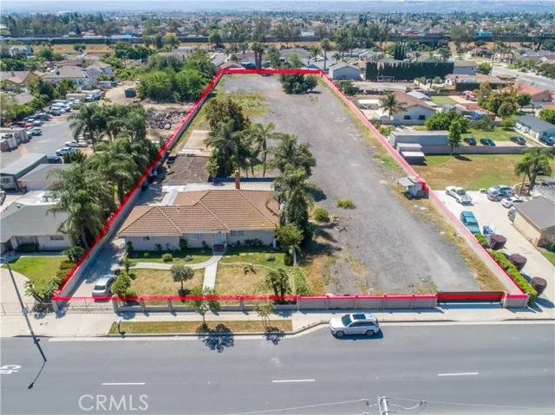
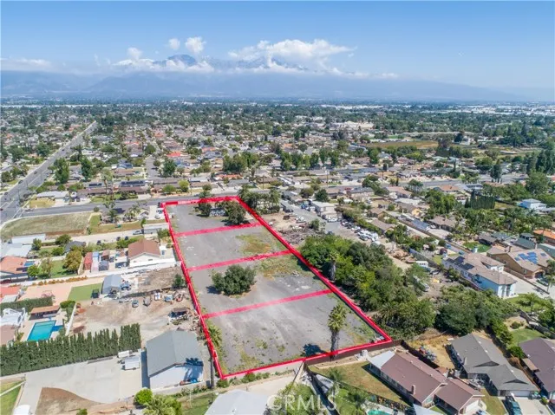
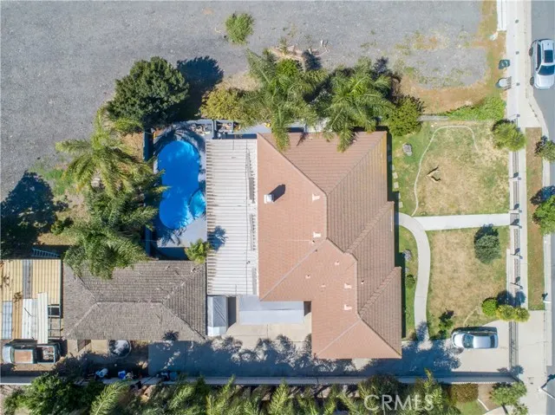
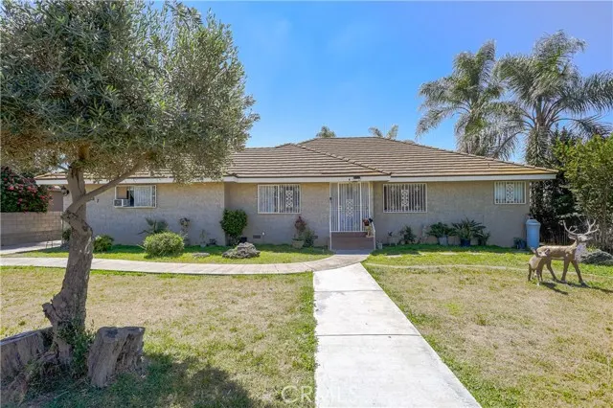
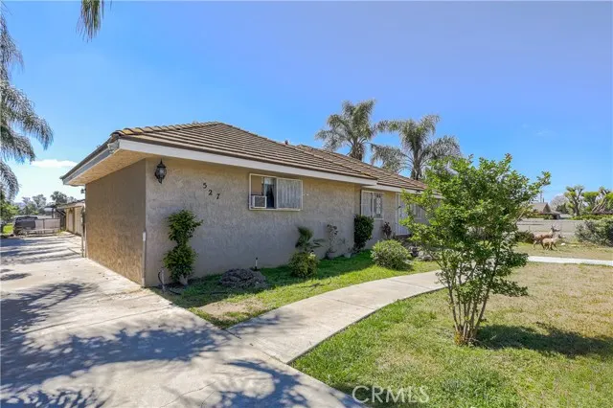
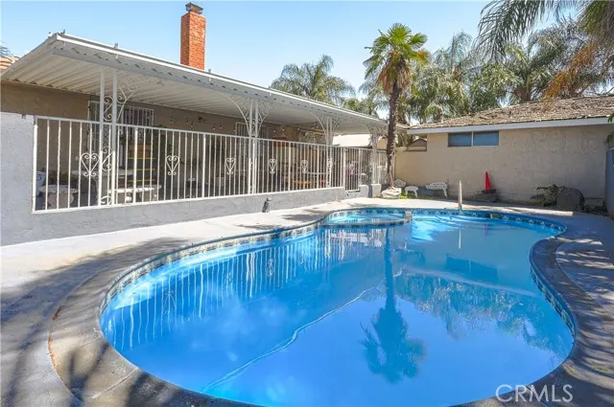
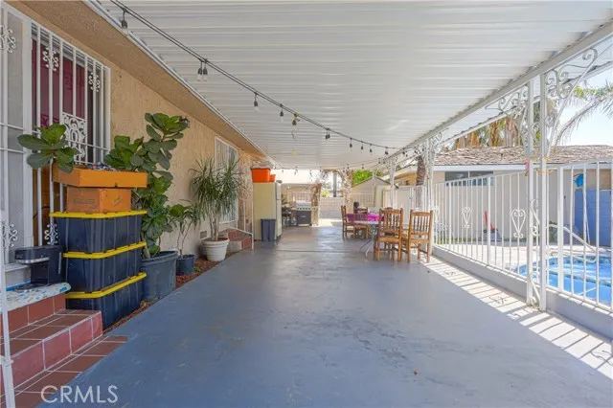
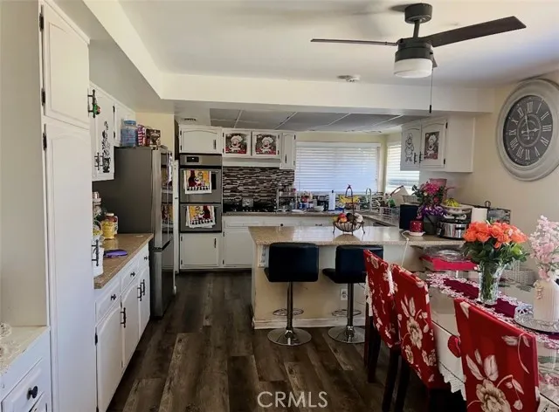
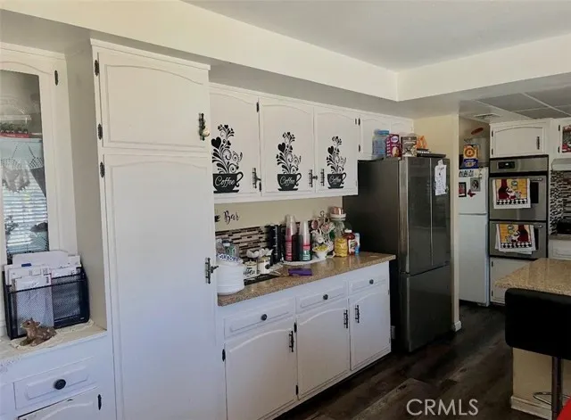
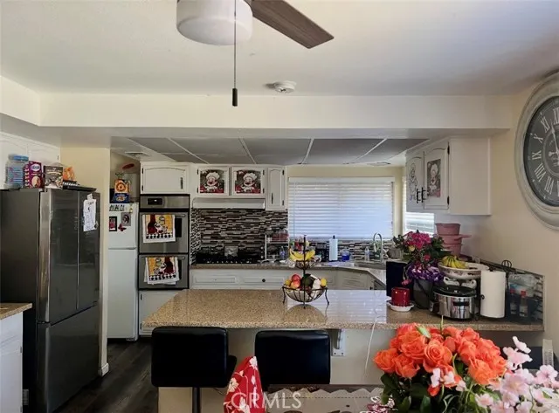
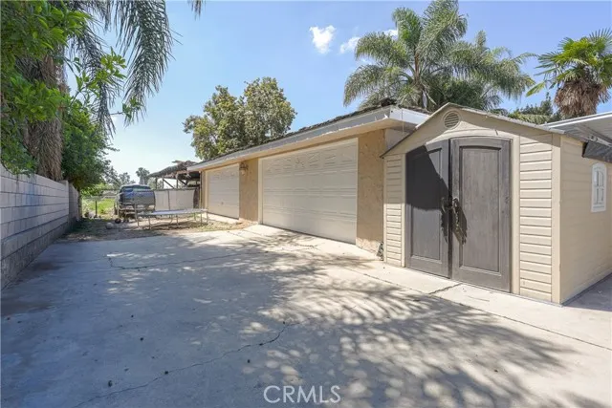
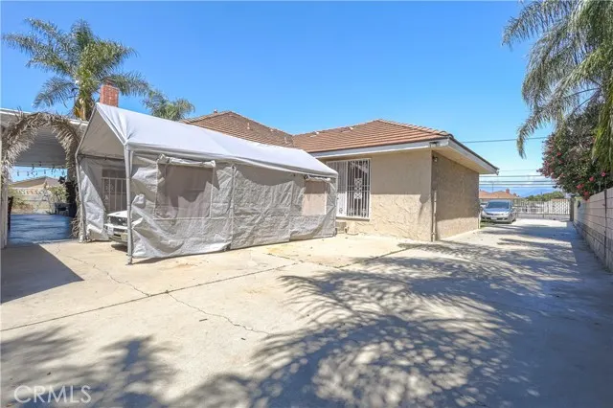
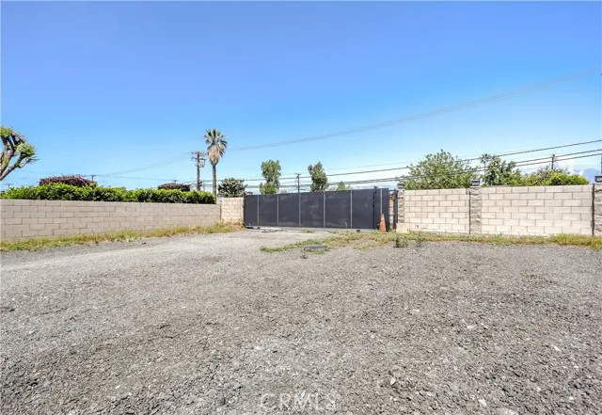
Great property in the heart of Ontario close to mayor freeways, the main house features 4-bedrooms and 2-bathooms, the expansive 2.3 acres lot offers an exceptional canvas for investors and builders, the Zoning is AR2 (Residential agricultural) this lot can have a total of 4 dwelling units. The sellers has already invested over $300,000 in preparing the lot, setting the stage for the next owner to take full advantage of the possibilities. The property also features a private pool, a large driveway with ample space for multiple vehicles, RVs, or equipment and a spacious 4 car garage—adding both convenience and functionality. Whether you’re envisioning new construction, a multi-unit project, or a long-term investment hold, this property provides the flexibility to bring your vision to life. Don’t miss this chance to secure a large land parcel in a growing area with endless upside. Opportunities like this are rare—bring your vision and unlock the full potential!
| Price History | |
|---|---|
| 4/17/2026 | Listed $2,150,000 |
| 7/22/2026 | 5$2,050,000 |
| 8/25/2026 | 3$1,995,000 |
General Features
| Living Area | 1575.00 |
|---|---|
| Sewer | Public Sewer |
| Heating | Central |
| Cooling | Central Air |
| Appliances | Gas Cooktop,Refrigerator,Gas Range,Gas Oven |
| HOA Fee | 0.00 |
| Garage Spaces | 2.00 |
| Patio/Porch Features | Covered,Deck |
| Pool Features | In Ground,Private |
| Year Built | 1975 |
| View | Mountain(s),Neighborhood |
| Assessments | Unknown |
| Levels | One |
| Property Subtype | Single Family Residence |
| Community Features | Curbs,Street Lights,Sidewalks |
| County | San Bernardino |
| Property Type | Residential |
| Full Baths | 2 |
| Directions | W. Philadelphia St. & S. San Antonio Ave. |
| City | Ontario |
| Listing Agent | David Cid - BRE#02015043 |
| Entry Location | 1 |
| High School District | Ontario-Montclair |
| Number Of Units Total | 1 |
| MLS Area | 686 - Ontario |
| Lot Size Units | Square Feet |
| Lot Size Square Feet | 100650.00 |
| Spa Features | None |
| Attached Structure | Detached |
| Price Per Square Foot | 1266.67 |
| Assessments Y/N | Yes |
| Structure Type | House |
| Living Area Units | Square Feet |
| Standard Status | Active |
| Year Built Source | Public Records |
| Tax Lot | 7 |
Interior Features
| Fireplace Features | See Remarks |
|---|---|
| Total Stories | 1 |
| Common Walls | No Common Walls |
| Air Conditioning Y/N | Yes |
| Heating Y/N | Yes |
| Laundry Y/N | Yes |
| Fireplace Y/N | Yes |
| Laundry Features | Gas & Electric Dryer Hookup,Washer Hookup |
| Total Bedrooms | 4 |
| Entry Level | 1 |
| Room Type | Primary Bedroom,All Bedrooms Down,Main Floor Primary Bedroom,Kitchen,Living Room,Main Floor Bedroom,Primary Suite,Primary Bathroom |
| Appliances Y/N | Yes |
| Main Level Bedrooms | 4 |
| Main Level Bathrooms | 2 |
| Full + 3/4 Baths | 2 |
| LivingAreaSource | Assessor |
| Total Baths | 2 |
Exterior Features
| Fencing | Brick |
|---|---|
| Parking Features | Garage,Gated,Driveway,Private,Garage Faces Side,Garage - Two Door,RV Potential |
| Lot Features | Lot Over 40000 Sqft,Rectangular Lot,2-5 Units/Acre |
| Water Source | Public |
| Total Parking | 2.00 |
| Lot Size Area | 100650.0000 |
| Fence Y/N | Yes |
| Parking Y/N | Yes |
| Patio Y/N | Yes |
| Lot Size Acres | 2.3106 |
| Lot Size Source | Assessor |
Amenities
- Foreclosure
- Views
- Short Sale
- New Construction
- Adult 55+
- Lease To Own
- No HOA Fees
- Furnished
- Primary On Main
- Air Conditioning
- Seller Finance
- Green
- Fixer Upper
- Horse
- Golf
- Fireplace
- Deck
- Garage
- Basement
- Pool
Property vs Single Family Average in 91762
Price
Year Built
Visits
 Based on information from CRISNet MLS as of September 28, 2026 12:18 PM UTC All data, including all measurements and calculations of area, is obtained from various sources and has not been, and will not be, verified by broker or MLS. All information should be independently reviewed and verified for accuracy. Properties may or may not be listed by the office/agent presenting the information. The listing broker's offer of compensation is made only to participants of the MLS where the listing is filed.
