
Views - Golf Course




Address
820 Villa Grove, Big Bear City, CA
Price
$ 699,000
Property Attributes
- MLS#SR26115511
- TypeSingle Family
- Listing Status Active
- CountySAN BERNARDINO
- CityBig Bear City
- AreaBig Bear City
- Zip92314
- StyleSingle Family Residence
- Year Built1984
- Price$ 699,000
- Bedrooms4
- Full Bathrooms3
- Half Bathrooms0
- Sqr Footage2058
- Lot Size0.1653 Acres
Data Source:
Crisnet MLS
Property Description
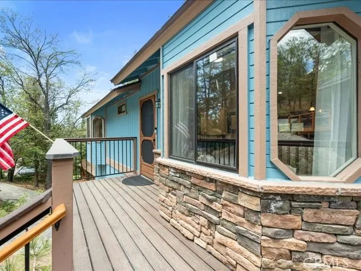
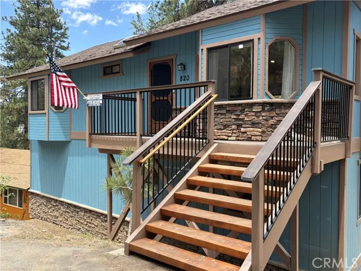
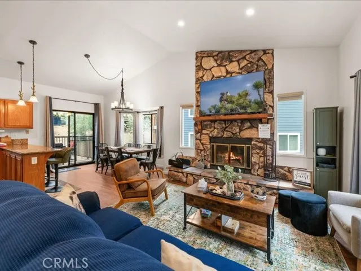
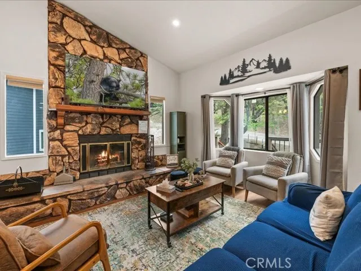
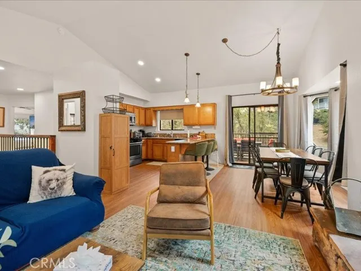
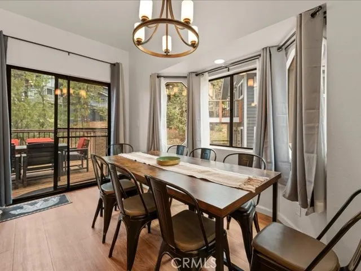
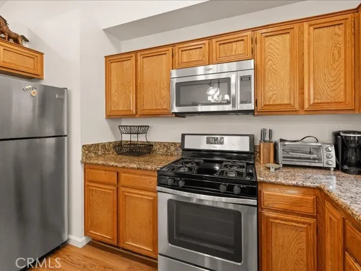
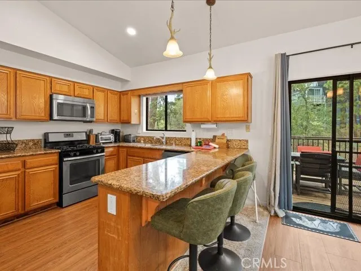
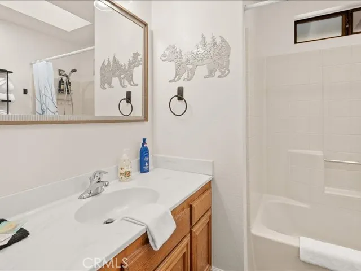
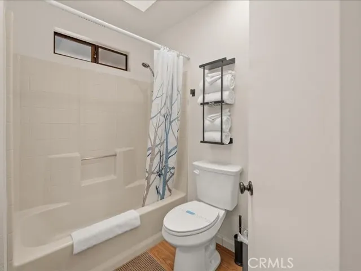
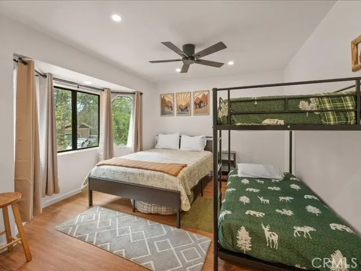
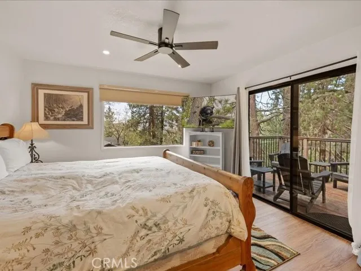
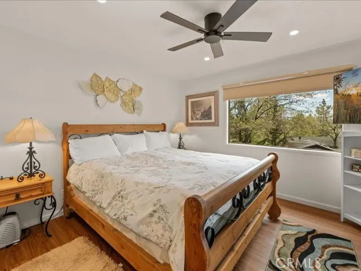
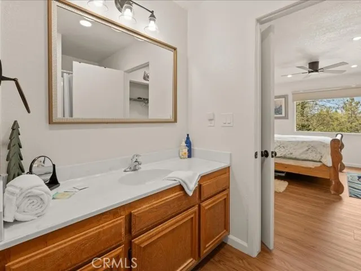
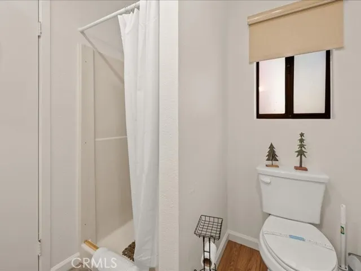
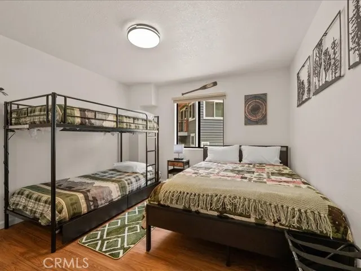
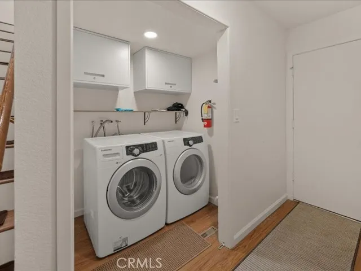
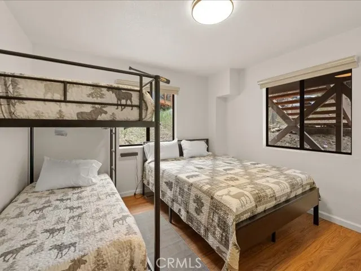
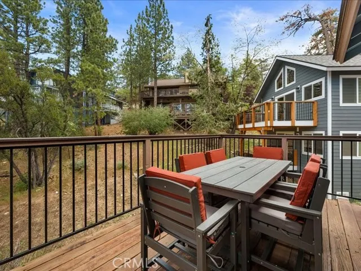
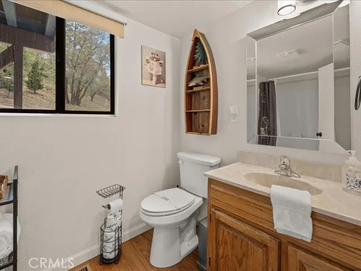
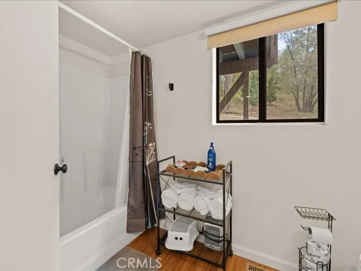
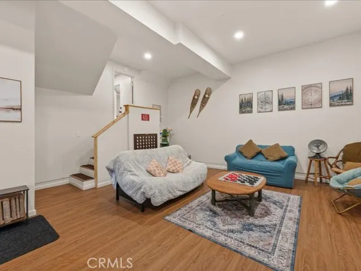
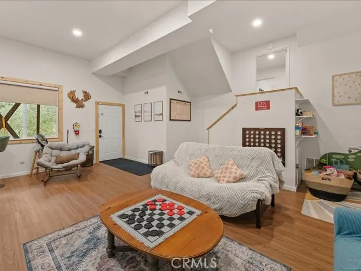
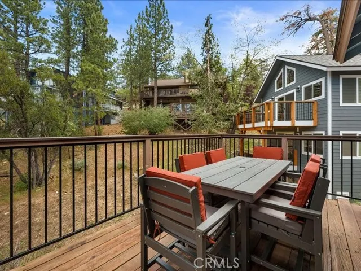
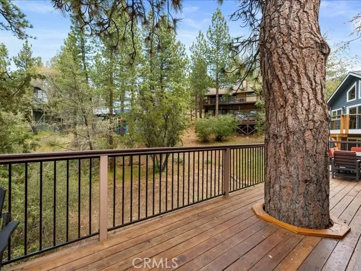
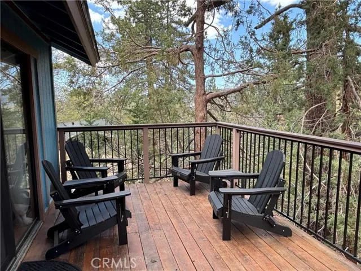
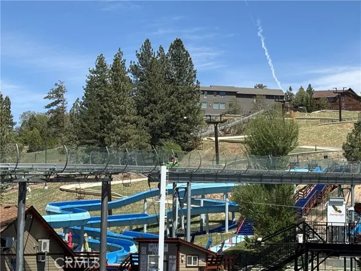
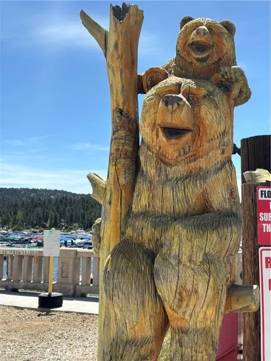
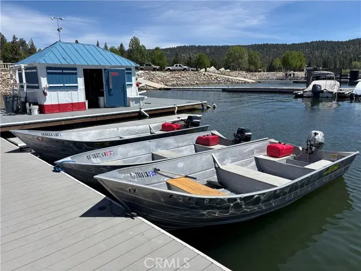
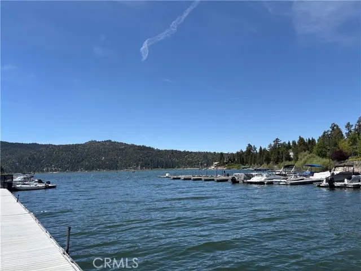
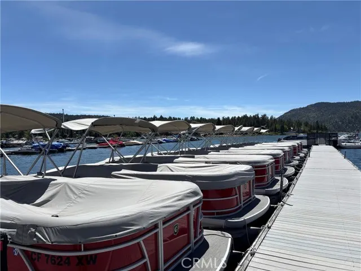
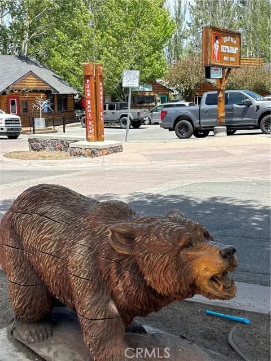
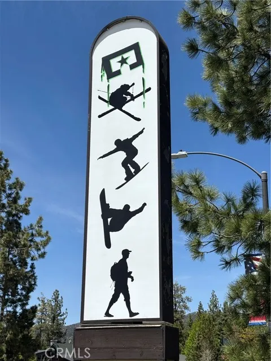
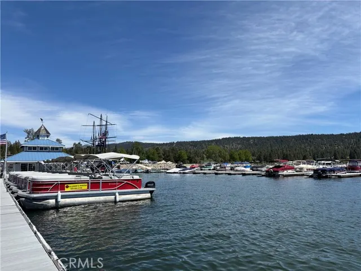
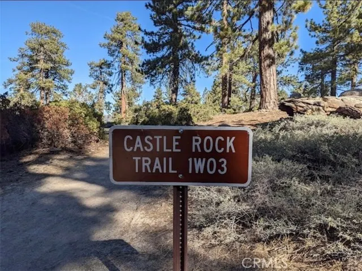
This is the one you have been looking for! Pride of ownership, Gorgeous turnkey property comes furnished, located in the high demand Moonridge area. This beautiful 4 bedroom, 3 bath, 2058 sq.ft. cabin is ideal for that large family get away. Walk into a perfect open floor plan with vaulted ceilings and a stunning stone fireplace for those cozy chilly nights. Charming storybook style bay windows adorn the living room, dining room, and front bedroom. Have bbq's on the back deck. The primary bedroom and a second bedroom are located on the main level. The primary bedroom has its own ensuite and access to the rear balcony. Two additional bedrooms, bathroom and the laundry area are located on the lower level. There is a 480 sq. ft. bonus room where you can let your creative ideas explode, make it a game room, a home theater, a gym, or a huge primary bedroom, there are endless possibilities. This property has new flooring through out, new front deck stairs and new railings, Freshly painted interior and exterior. Location is close to all, walk the shops at the hallmark inspired village, and dine at the many restaurants Big Bear has to offer. When the snow starts to fall hit the nearby slopes at Bear Mountain resort. Skiing, Snow boarding and Tubing. The rear of the property has a gentle slope that is perfect to watch the little ones do sledding. When the weather changes enjoy the warmer activities, Golf, boating, jet skiing, fishing, hiking, zip lining, biking, go carts, horse back riding, roller coaster ride and bowling. This property has it all, come make it yours!
| Middle School | High School |
|---|---|
| Big Bear Middle School | Big Bear High School |
| Price History | |
|---|---|
| 5/30/2026 | Listed $719,999 |
| 6/27/2026 | 3$699,000 |
General Features
| Living Area | 2058.00 |
|---|---|
| Sewer | Public Sewer |
| Heating | Central |
| Cooling | None |
| Utilities | Natural Gas Connected,Sewer Connected,Cable Connected,Cable Available,Electricity Connected,Water Connected |
| Roof | Composition |
| Appliances | Water Heater,Disposal,Microwave,Refrigerator,Barbecue,Gas Oven |
| HOA Fee | 0.00 |
| Garage Spaces | 0.00 |
| Patio/Porch Features | Front Porch,Wood,Porch,Deck |
| Pool Features | None |
| Security Features | Carbon Monoxide Detector(s),Smoke Detector(s) |
| Exclusions | Patio furniture,2 stand alone video games machines in the game room,Large Big Bear map in game room,Big Bear 3D lake map in hallway. |
| Year Built | 1984 |
| Electric | 220 Volts |
| View | Trees/Woods |
| Assessments | Unknown |
| Levels | Three Or More |
| Property Subtype | Single Family Residence |
| Community Features | Watersports,Golf,Biking,Hiking,Fishing,Mountainous,Lake |
| County | San Bernardino |
| Property Type | Residential |
| Facing Direction | Southwest |
| Full Baths | 3 |
| Directions | Moonridge Rd to Sunset dr,left at to Silvertip,to Villa Grove right. |
| High School | Big Bear |
| City | Big Bear City |
| Listing Agent | Sheryl Weireter - BRE#01327636 |
| Entry Location | Font |
| High School District | Bear Valley Unified |
| Number Of Units Total | 1 |
| MLS Area | BBC - Big Bear City |
| Lot Size Units | Square Feet |
| Lot Size Square Feet | 7200.00 |
| Spa Features | None |
| Attached Structure | Detached |
| Price Per Square Foot | 339.65 |
| Middle/Junior High School | Big Bear |
| Property Condition | Turnkey |
| High School 2 | BIGBEA |
| Assessments Y/N | Yes |
| Structure Type | House |
| Living Area Units | Square Feet |
| Standard Status | Active |
| Year Built Source | Public Records |
| Tax Lot | 20 |
Interior Features
| Interior Amenities | Balcony,Furnished,Ceiling Fan(s),Cathedral Ceiling(s),Granite Counters |
|---|---|
| Flooring | Laminate |
| Fireplace Features | Living Room |
| Total Stories | 3 |
| Common Walls | No Common Walls |
| Eating Area | Breakfast Counter / Bar,Dining Room,Area |
| Heating Y/N | Yes |
| Laundry Y/N | Yes |
| Window Features | Bay Window(s),Drapes |
| Fireplace Y/N | Yes |
| Laundry Features | Gas Dryer Hookup,Washer Included |
| Total Bedrooms | 4 |
| Entry Level | 2 |
| Room Type | Laundry,Bonus Room,Main Floor Primary Bedroom,Living Room,Main Floor Bedroom,Primary Bathroom |
| Appliances Y/N | Yes |
| Main Level Bedrooms | 2 |
| Main Level Bathrooms | 2 |
| Full + 3/4 Baths | 3 |
| LivingAreaSource | Assessor |
| Kitchen Features | Granite Counters |
| Total Baths | 3 |
Exterior Features
| Exterior Amenities | Barbecue Private |
|---|---|
| Parking Features | Driveway,Unpaved |
| Lot Features | Lot 6500-9999 |
| Total Parking | 0.00 |
| Inclusions | All other furnishings. |
| Lot Size Area | 7200.0000 |
| Parking Y/N | Yes |
| Patio Y/N | Yes |
| Lot Size Acres | 0.1653 |
| Road Surface Type | Paved |
| Lot Size Source | Assessor |
| Road Frontage Type | City Street |
Amenities
- Foreclosure
- Views
- Short Sale
- New Construction
- Adult 55+
- Lease To Own
- No HOA Fees
- Furnished
- Primary On Main
- Air Conditioning
- Seller Finance
- Green
- Fixer Upper
- Horse
- Golf
- Fireplace
- Deck
- Garage
- Basement
- Pool
Property vs Single Family Average in 92314
Price
Year Built
Visits
 Based on information from CRISNet MLS as of September 28, 2026 12:18 PM UTC All data, including all measurements and calculations of area, is obtained from various sources and has not been, and will not be, verified by broker or MLS. All information should be independently reviewed and verified for accuracy. Properties may or may not be listed by the office/agent presenting the information. The listing broker's offer of compensation is made only to participants of the MLS where the listing is filed.
