
Views











Address
2638 Zorada Drive, Los Angeles, CA
Price
$ 4,999,999
Property Attributes
- MLS#SR26135129
- TypeSingle Family
- Listing Status Active
- CountyLOS ANGELES
- CityLos Angeles
- AreaSunset Strip - Hollywood Hills West
- Zip90046
- StyleSingle Family Residence
- Year Built2025
- Price$ 4,999,999
- Bedrooms6
- Full Bathrooms6
- Half Bathrooms1
- Sqr Footage4651
- Lot Size0.508 Acres
Data Source:
Crisnet MLS
Property Description
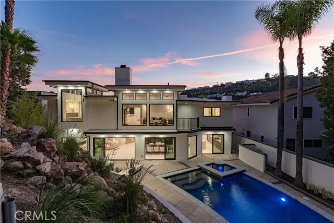
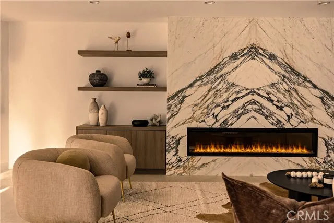
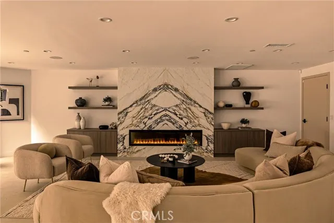
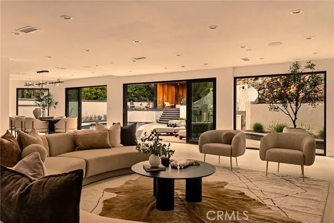
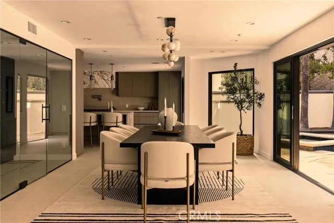
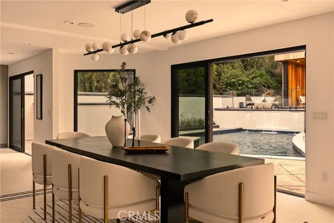
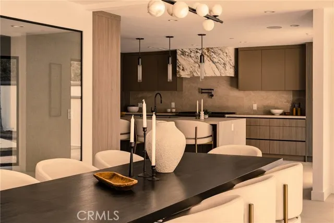
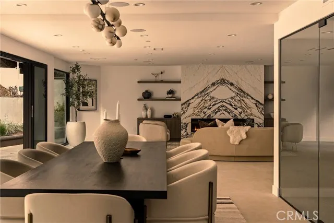
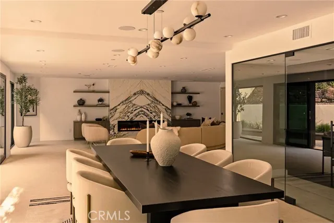
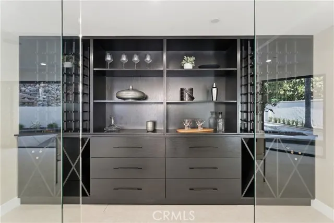
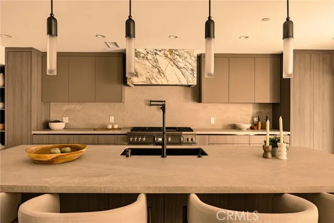
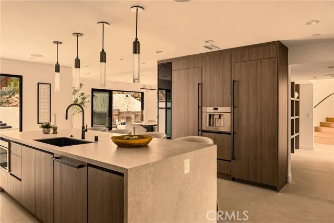
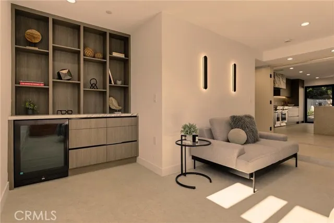
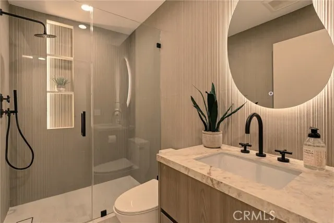
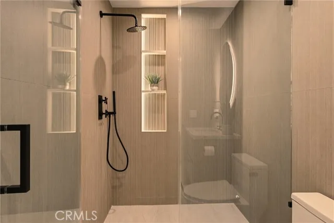
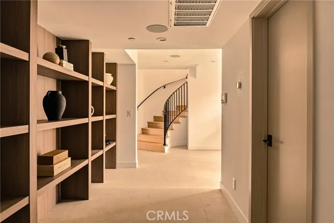
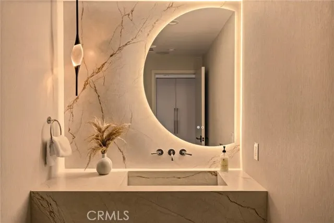
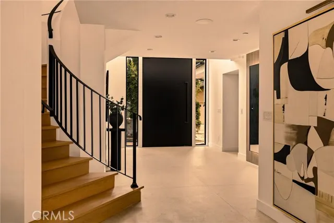
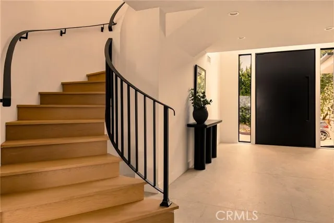
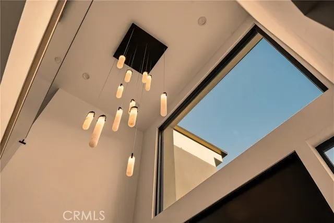
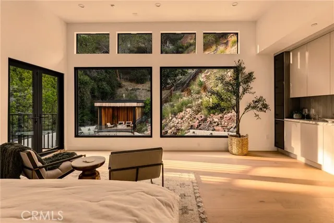
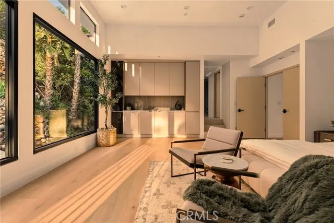
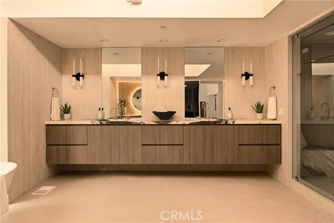
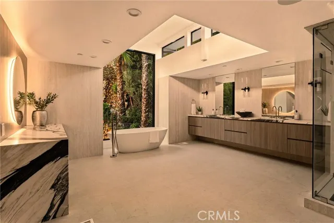
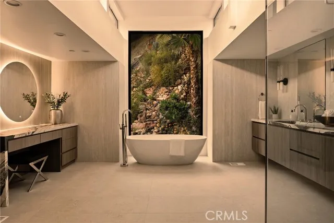
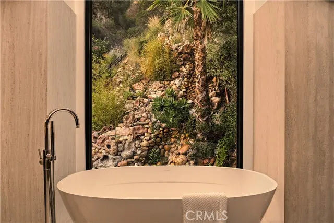
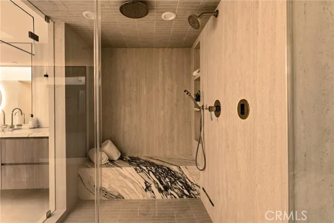
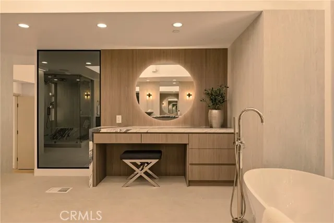
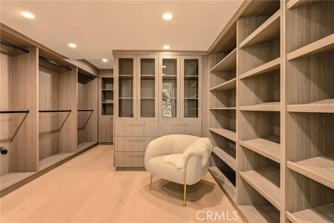
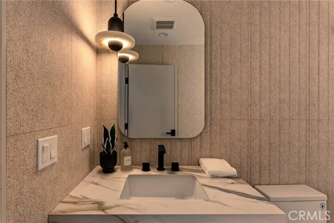
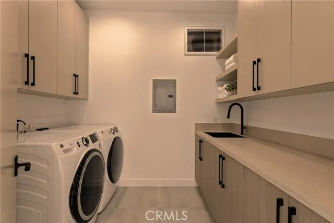
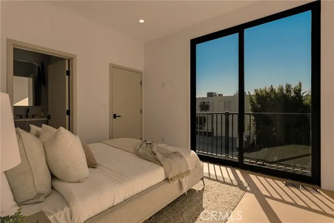
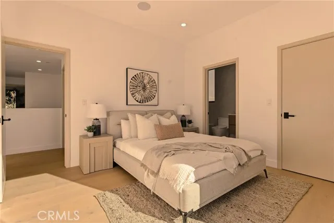
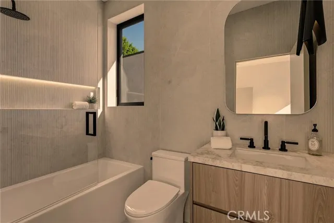
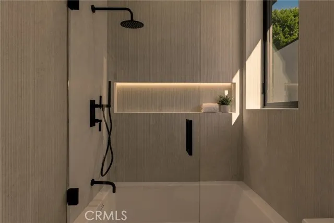
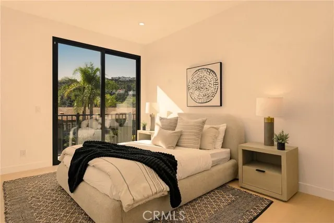
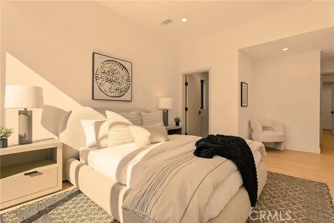
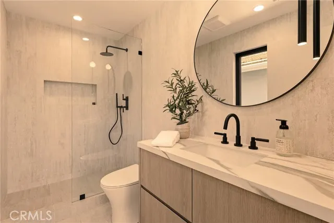
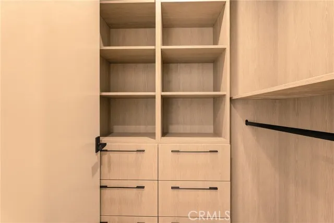
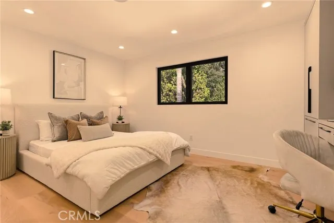
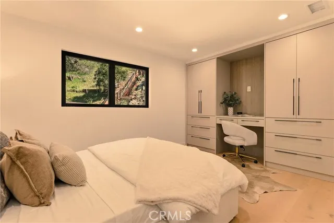
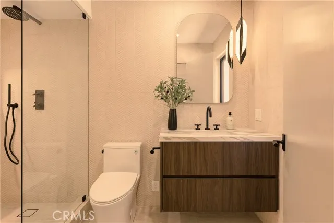
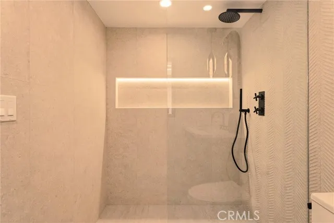
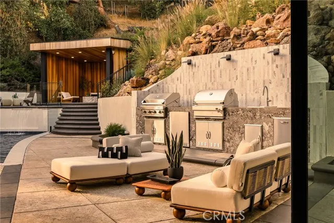
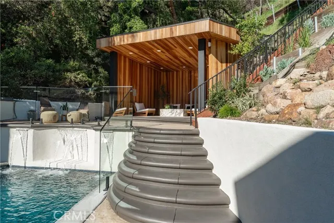
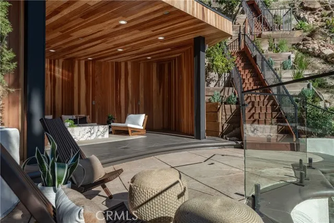
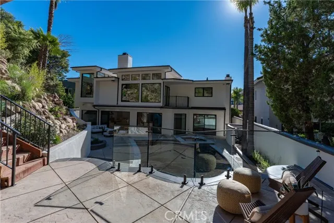
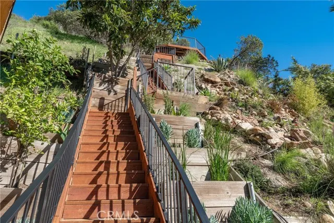
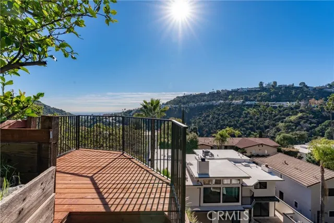
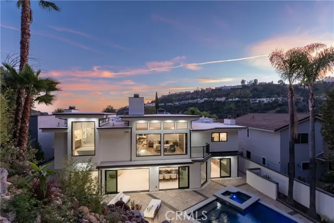
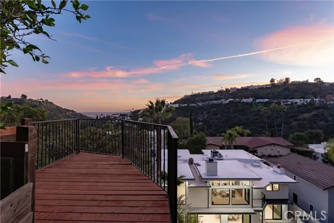
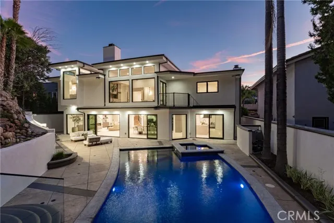
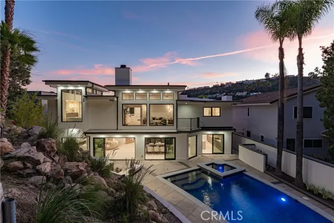
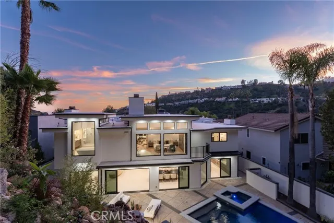
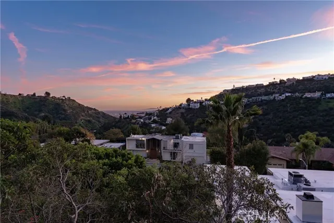
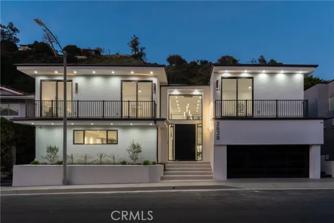
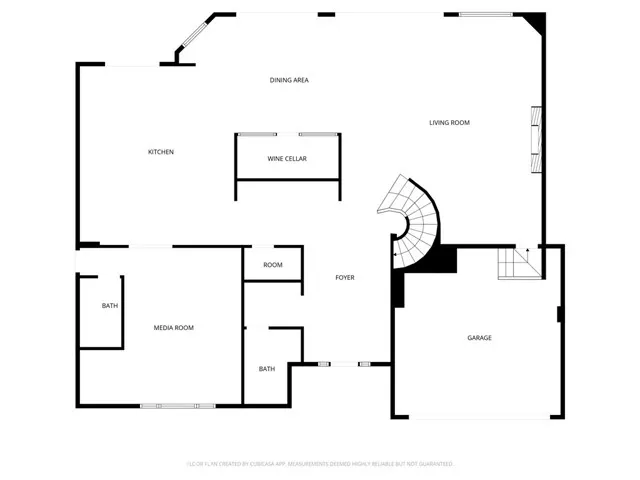
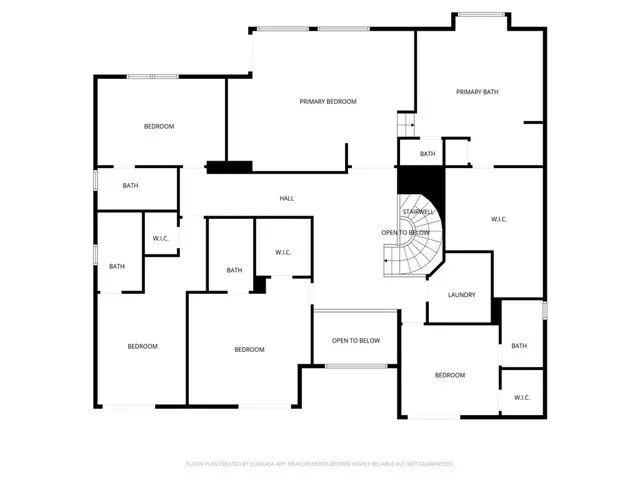
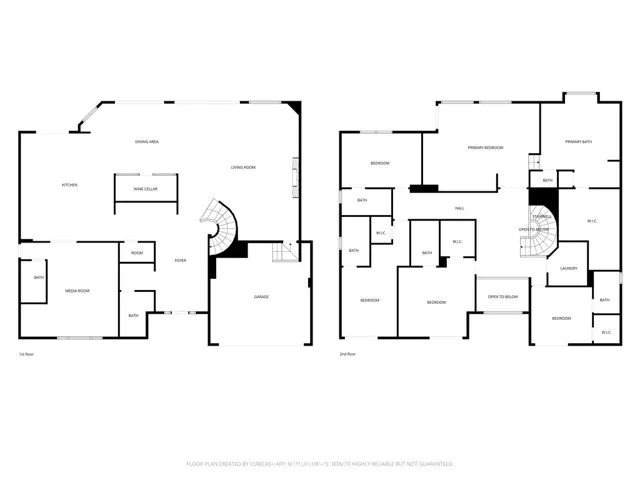
Perched in the coveted Hollywood Hills, this newly reimagined modern residence is a masterful expression of luxury, architectural excellence, and harmony with nature. Thoughtfully crafted for everyday living, clean contemporary lines, exceptional craftsmanship, and expansive walls of glass blur the boundaries between architecture and the surrounding hillside. Offering seamless indoor-outdoor living moments from the Sunset Strip and Los Angeles' most celebrated dining and nightlife, the home is as refined as it is livable. Spanning 6 bedrooms and 6.5 bathrooms, the dramatic open-concept floor plan pairs expansive living spaces with warm, sophisticated finishes. The main level showcases oversized 60x60 Italian tile flooring, custom European flat-panel cabinetry, and lighting. Anchoring the living room is a breathtaking Calacatta marble fireplace that flows into the dining area and a custom wine room designed for entertaining. The chef's kitchen features Italian porcelain slabs, Graff fixtures, a sculptural Calacatta marble hood, and a full suite of Thermador appliances, including built-in refrigerator, coffee system, and six-burner double-oven range. A curved staircase with integrated step lighting leads to the private living quarters. The primary suite is framed by oversized picture windows capturing the surrounding hillside and flooding the space with natural light. Custom cabinetry, a walk-in closet, and a spa-inspired bathroom complete the retreat. Wrapped in Calacatta marble, the bath features dual vanities, a freestanding soaking tub, and an expansive steam shower, evoking a luxury resort. Four additional ensuite bedrooms continue the home's refined aesthetic with designer finishes. The lower level offers a versatile 6th bedroom, currently configured as a media room, ideal as a family lounge, guest suite, or executive office, with an ensuite bathroom and built-in cabinetry with wine fridge. Throughout, Porcelanosa wall and floor tiles, custom vanities, LED mirrors, and premium fixtures reinforce the elevated design. Fleetwood sliding glass doors disappear to reveal a private resort-style backyard where architecture and nature converge. A smart pool and spa, outdoor kitchen with dual grills, cabana, and entertaining areas extend the home's living space, while a staircase ascends to an elevated overlook deck with sweeping canyon views. This Hollywood Hills residence offers architectural sophistication, modern comfort, and a seamless connection to nature.
| Price History | |
|---|---|
| 6/26/2026 | Listed $5,250,000 |
| 7/7/2026 | 2$5,150,000 |
| 8/11/2026 | 3$4,999,999 |
General Features
| Living Area | 4651.00 |
|---|---|
| Sewer | Public Sewer |
| Heating | Fireplace(s),Central |
| Cooling | Central Air |
| Appliances | 6 Burner Stove,ENERGY STAR Qualified Appliances,Microwave,Refrigerator,Tankless Water Heater,Dishwasher |
| Zoning | LARE11 |
| HOA Fee | 0.00 |
| Garage Spaces | 2.00 |
| Patio/Porch Features | Cabana,Deck |
| Pool Features | In Ground,Pebble,Waterfall,Private |
| Year Built | 2025 |
| Electric | 220 Volts in Garage,220 Volts in Laundry |
| View | City Lights,Neighborhood,Rocks,Pool,Hills |
| Assessments | None |
| Levels | Two |
| Property Subtype | Single Family Residence |
| Community Features | Gutters,Curbs,Street Lights,Sidewalks |
| County | Los Angeles |
| Property Type | Residential |
| Attached Garage | Yes |
| Full Baths | 6 |
| Directions | Right off Willow Glen Rd and Nichols Canyon Rd |
| City | Los Angeles |
| Co-Listing Agent | Diana Armstrong-Bruns - BRE#01899964 |
| Listing Agent | Liza Parrilla - BRE#02041822 |
| Entry Location | Front of the House |
| High School District | Los Angeles Unified |
| Number Of Units Total | 1 |
| MLS Area | C03 - Sunset Strip - Hollywood Hills West |
| Lot Size Units | Square Feet |
| Lot Size Square Feet | 22129.00 |
| Spa Features | In Ground,Private |
| Attached Structure | Detached |
| Price Per Square Foot | 1075.04 |
| Structure Type | House |
| Living Area Units | Square Feet |
| Standard Status | Active |
| Year Built Source | Builder |
| Tax Lot | 11 |
| Virtual Tour | https://vimeo.com/1155735591 |
Interior Features
| Interior Amenities | Balcony,Built-in Features,Recessed Lighting,Open Floorplan |
|---|---|
| Flooring | Tile,Wood |
| Fireplace Features | Living Room |
| Total Stories | 2 |
| Common Walls | No Common Walls |
| Air Conditioning Y/N | Yes |
| Eating Area | Dining Room,Area |
| Heating Y/N | Yes |
| Laundry Y/N | Yes |
| Window Features | ENERGY STAR Qualified Windows |
| Fireplace Y/N | Yes |
| Half Baths | 1 |
| Laundry Features | Individual Room,Upper Level,Washer Included,Dryer Included |
| Total Bedrooms | 6 |
| Entry Level | 1 |
| Room Type | Walk-In Closet,Entry,Laundry,Kitchen,Living Room,Main Floor Bedroom,Primary Suite |
| Appliances Y/N | Yes |
| Main Level Bedrooms | 1 |
| Main Level Bathrooms | 2 |
| Full + 3/4 Baths | 6 |
| LivingAreaSource | Appraiser |
| Kitchen Features | Pots & Pan Drawers,Remodeled Kitchen,Stone Counters,Kitchen Island,Built-in Trash/Recycling,Self-closing drawers |
| Total Baths | 7 |
Exterior Features
| Exterior Amenities | Rain Gutters,Lighting |
|---|---|
| Parking Features | Garage,Direct Garage Access,Garage - Single Door,Garage Faces Front,Garage Door Opener |
| Lot Features | Sprinklers Timer,Sprinklers Drip System,Desert Back,Sprinkler System,Back Yard,Lot 20000-39999 Sqft,Sprinklers In Rear |
| Water Source | Public |
| Total Parking | 2.00 |
| Lot Size Area | 22129.0000 |
| Spa | Yes |
| Parking Y/N | Yes |
| Patio Y/N | Yes |
| Lot Size Acres | 0.5080 |
| Lot Size Source | Assessor |
| Sprinklers Y/N | Yes |
Amenities
- Foreclosure
- Views
- Short Sale
- New Construction
- Adult 55+
- Lease To Own
- No HOA Fees
- Furnished
- Primary On Main
- Air Conditioning
- Seller Finance
- Green
- Fixer Upper
- Horse
- Golf
- Fireplace
- Deck
- Garage
- Basement
- Pool
Property vs Single Family Average in 90046
Price
Year Built
Visits
 Based on information from CRISNet MLS as of September 28, 2026 12:18 PM UTC All data, including all measurements and calculations of area, is obtained from various sources and has not been, and will not be, verified by broker or MLS. All information should be independently reviewed and verified for accuracy. Properties may or may not be listed by the office/agent presenting the information. The listing broker's offer of compensation is made only to participants of the MLS where the listing is filed.
