
Views - Eco Friendly











Address
2122 Weeping Willow, Hacienda Heights, CA
Price
$ 1,168,000
Property Attributes
- MLS#SR26206234
- TypeSingle Family
- Listing Status Active
- CountyLOS ANGELES
- CityHacienda Heights
- AreaHacienda Heights
- Zip91745
- StyleMediterranean
- Year Built1967
- Price$ 1,168,000
- Bedrooms3
- Full Bathrooms3
- Half Bathrooms0
- Sqr Footage1949
- Lot Size0.1921 Acres
Data Source:
Crisnet MLS
Property Description
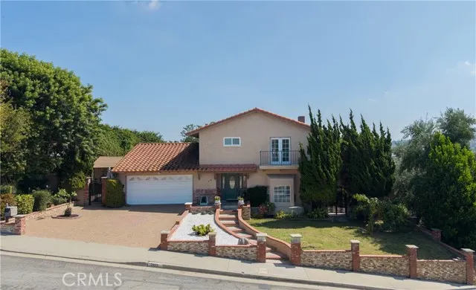
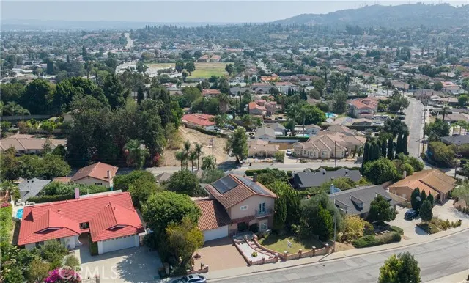
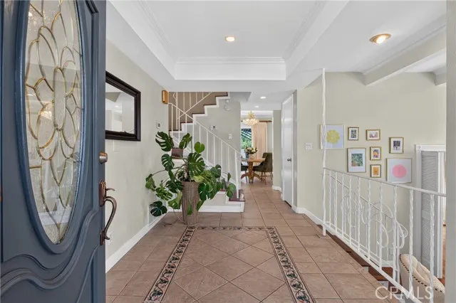
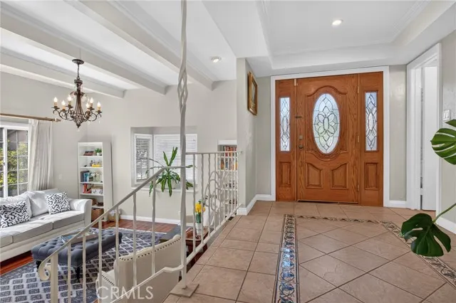
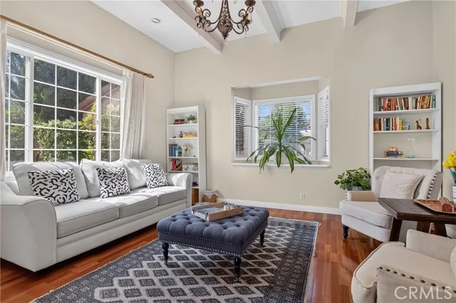
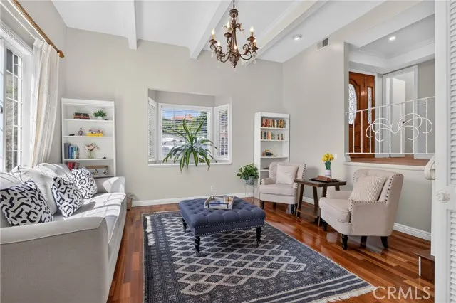
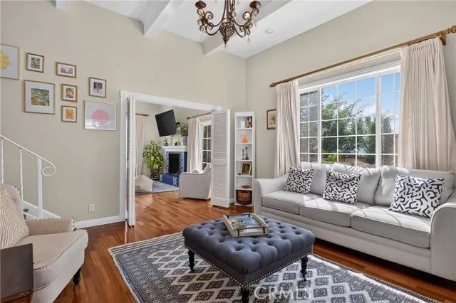
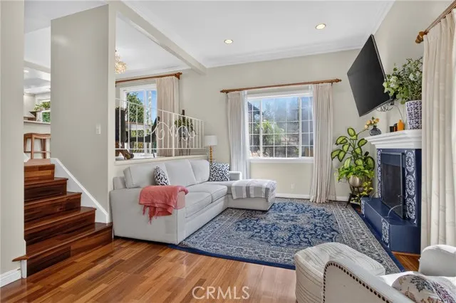
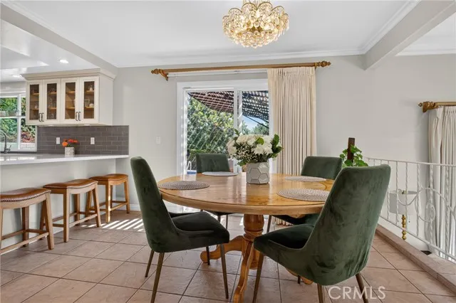
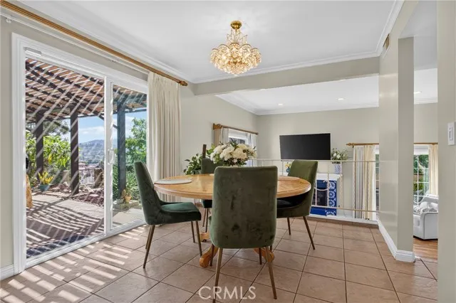
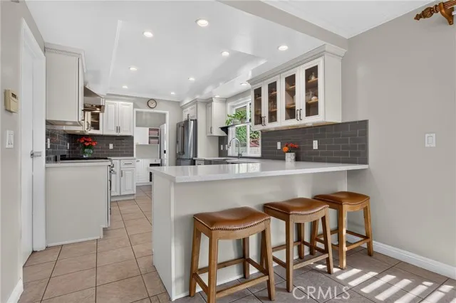
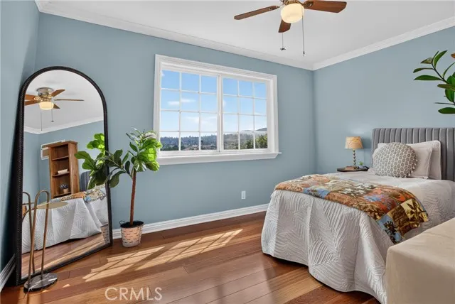
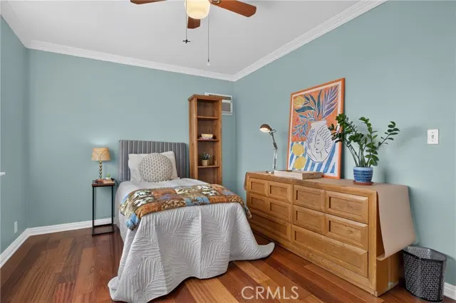
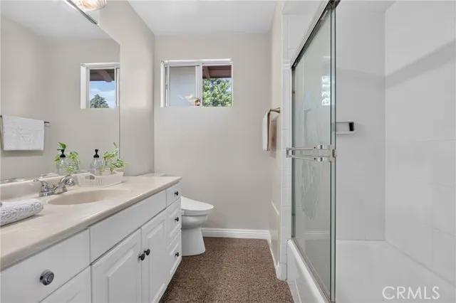
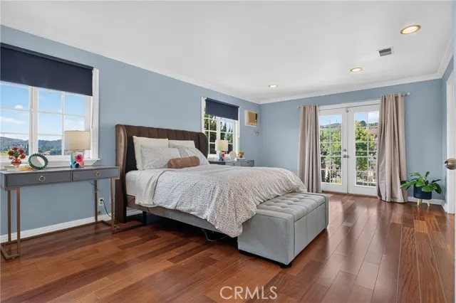
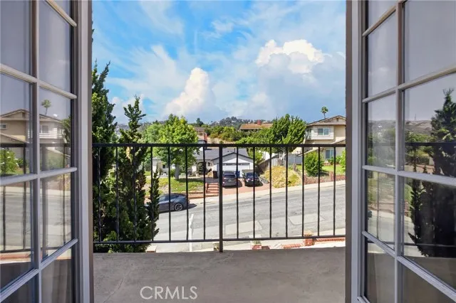
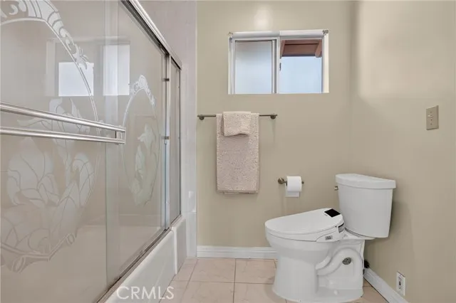
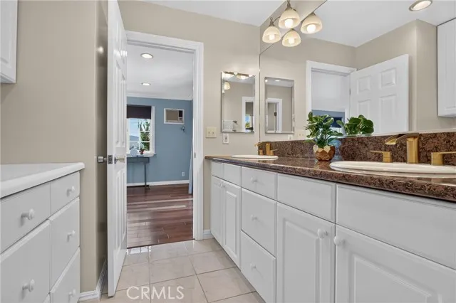
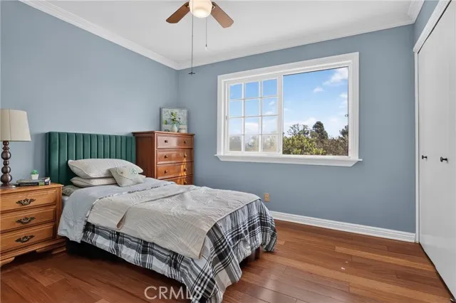
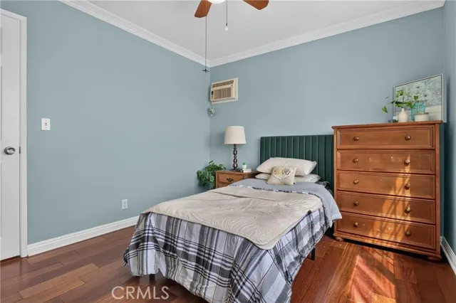
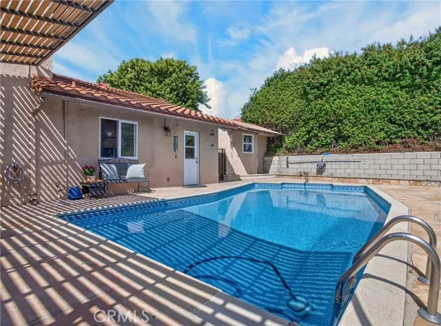
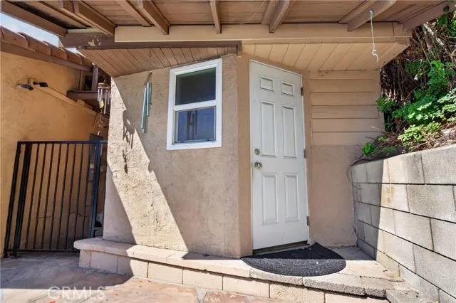
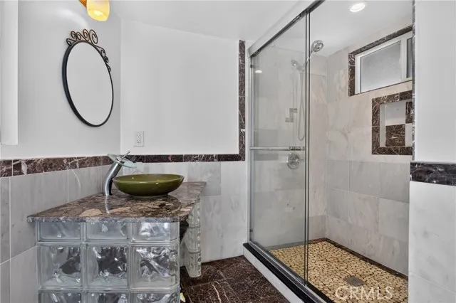
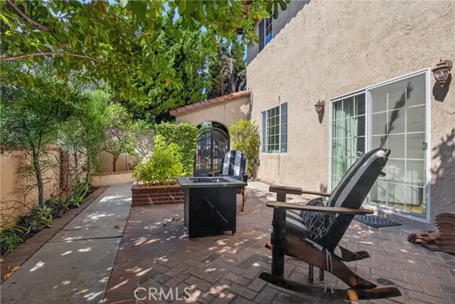
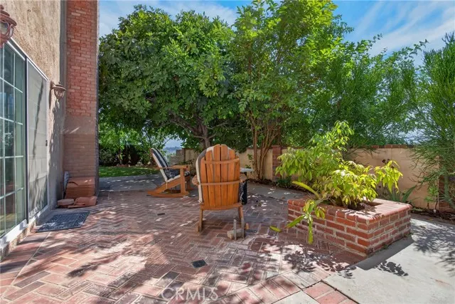
With Mediterranean-inspired curb appeal, a paver driveway and a two-car garage, this 3-bedroom, 2.5-bath multi-level home offers a warm and distinctive interior with a large foyer, high ceilings, wood floors throughout and a fireplace that anchors the main living space. The thoughtfully updated kitchen features quartz countertops, generous cabinetry and customized storage, including deep drawers, Lazy Susan cabinetry, dedicated spice storage and a walk-in pantry. A Dacor range and matching Dacor vent hood bring professional-level function to the space, while the refrigerator and abundant storage complete a kitchen designed for everyday living and entertaining. An indoor laundry area adds convenience. The flexible multi-level layout creates both connection and separation between living spaces. The primary suite enjoys its own sense of privacy, while large windows bring in natural light and capture open views and the pleasant breezes that flow through the home. Outside, the property unfolds across several inviting levels designed for Southern California indoor-outdoor living. The pool, with its newer liner and entry step, is surrounded by areas for relaxing, dining and entertaining. Mature landscaping, a covered shade structure, patios, a pond and an assortment of fruit trees—including guava, lemon, mandarin, fig, lychee and avocado—give the yard character and a sense of discovery. An additional poolside structure with a shower and sink adds flexible utility. Additional improvements include newer air conditioning, an upgraded electrical panel with 220-volt service, an EV charger and solar. Set on a quiet cul-de-sac, this is a home with space, views, personality and memorable outdoor living—a distinctive retreat made for enjoying the Southern California lifestyle.
| Price History | |
|---|---|
| 9/21/2026 | Listed $1,168,000 |
General Features
| Living Area | 1949.00 |
|---|---|
| Sewer | Public Sewer |
| Heating | Central |
| Cooling | Central Air |
| Utilities | Water Available,Sewer Available,Natural Gas Available,Electricity Available |
| Roof | Spanish Tile |
| Appliances | Water Heater,Refrigerator,Free-Standing Range,Range Hood,Dishwasher |
| HOA Fee | 0.00 |
| Garage Spaces | 2.00 |
| Patio/Porch Features | Patio Open,Stone,Patio |
| Architectural Style | Mediterranean |
| Pool Features | In Ground,Private |
| Security Features | Carbon Monoxide Detector(s),Smoke Detector(s) |
| Construction Materials | Stucco,Drywall Walls |
| Year Built | 1967 |
| View | City Lights,Hills,Panoramic |
| Assessments | Unknown |
| Levels | Three Or More |
| Property Subtype | Single Family Residence |
| Community Features | Curbs,Street Lights,Sidewalks |
| County | Los Angeles |
| Property Type | Residential |
| Attached Garage | Yes |
| Green Energy Generation | Solar |
| Full Baths | 3 |
| Directions | Vallecito and Lomitas |
| City | Hacienda Heights |
| Listing Agent | Jose Escalante - BRE#01116912 |
| Entry Location | Street |
| High School District | Hacienda La Puente Unified |
| Number Of Units Total | 1 |
| MLS Area | 631 - Hacienda Heights |
| Lot Size Units | Square Feet |
| Lot Size Square Feet | 8370.00 |
| Spa Features | None |
| Attached Structure | Detached |
| Price Per Square Foot | 599.28 |
| Property Condition | Turnkey |
| Virtual Tour | https://youtu.be/infG4lc03EU |
| Assessments Y/N | Yes |
| Structure Type | House |
| Living Area Units | Square Feet |
| Standard Status | Active |
| Year Built Source | Assessor |
| Tax Lot | 8 |
Interior Features
| Interior Amenities | Beamed Ceilings,Crown Molding,Balcony,Quartz Counters,Block Walls,Ceiling Fan(s),Pantry,Recessed Lighting,Open Floorplan,Copper Plumbing Full,Cathedral Ceiling(s) |
|---|---|
| Flooring | Tile,Wood |
| Fireplace Features | Family Room |
| Total Stories | 3 |
| Common Walls | No Common Walls |
| Air Conditioning Y/N | Yes |
| Eating Area | Separated |
| Heating Y/N | Yes |
| Laundry Y/N | Yes |
| Fireplace Y/N | Yes |
| Laundry Features | Inside,Gas Dryer Hookup,Individual Room,Washer Hookup |
| Total Bedrooms | 3 |
| Entry Level | 1 |
| Room Type | Walk-In Closet,Primary Bedroom,All Bedrooms Up,Foyer,Kitchen,Family Room,Primary Bathroom |
| Appliances Y/N | Yes |
| Main Level Bathrooms | 1 |
| Full + 3/4 Baths | 3 |
| LivingAreaSource | Assessor |
| Kitchen Features | Quartz Counters,Remodeled Kitchen,Self-closing cabinet doors,Self-closing drawers |
| Total Baths | 3 |
Exterior Features
| Parking Features | Garage,Garage Faces Front,Driveway,Garage - Two Door |
|---|---|
| Lot Features | Cul-De-Sac,0-1 Unit/Acre,Gentle Sloping |
| Water Source | Public |
| Total Parking | 2.00 |
| Lot Size Area | 8370.0000 |
| Foundation Details | Slab |
| Parking Y/N | Yes |
| Patio Y/N | Yes |
| Lot Size Acres | 0.1921 |
| Road Surface Type | Paved |
| Lot Size Source | Assessor |
| Road Frontage Type | City Street |
Amenities
- Foreclosure
- Views
- Short Sale
- New Construction
- Adult 55+
- Lease To Own
- No HOA Fees
- Furnished
- Primary On Main
- Air Conditioning
- Seller Finance
- Green
- Fixer Upper
- Horse
- Golf
- Fireplace
- Deck
- Garage
- Basement
- Pool
Property vs Single Family Average in 91745
Price
Year Built
Visits
 Based on information from CRISNet MLS as of September 27, 2026 12:07 PM UTC All data, including all measurements and calculations of area, is obtained from various sources and has not been, and will not be, verified by broker or MLS. All information should be independently reviewed and verified for accuracy. Properties may or may not be listed by the office/agent presenting the information. The listing broker's offer of compensation is made only to participants of the MLS where the listing is filed.
