
Open House Mon, Sep 28th 01:00 PM - 05:00 PM - Views

















Address
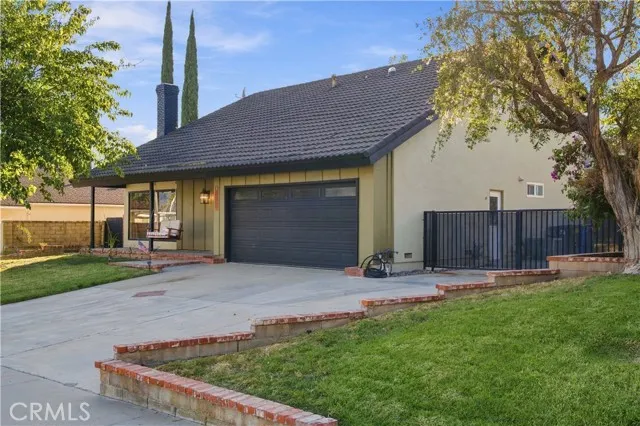
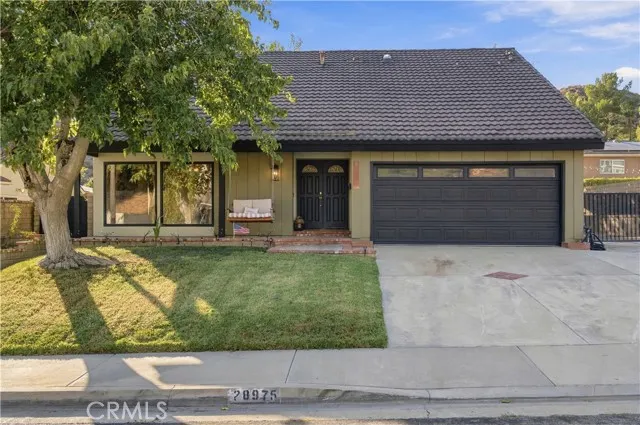
28975 Lotusgarden, Canyon Country, CA
Price
$ 925,000
Property Attributes
- MLS#SR26206704
- TypeSingle Family
- Listing Status Active
- CountyLOS ANGELES
- CityCanyon Country
- AreaCanyon Country 2
- NeighborhoodPinetree
- Zip91387
- StyleSingle Family Residence
- Year Built1968
- Price$ 925,000
- Bedrooms4
- Full Bathrooms3
- Half Bathrooms0
- Sqr Footage2176
- Lot Size0.1604 Acres
Data Source:
Crisnet MLS
Property Description
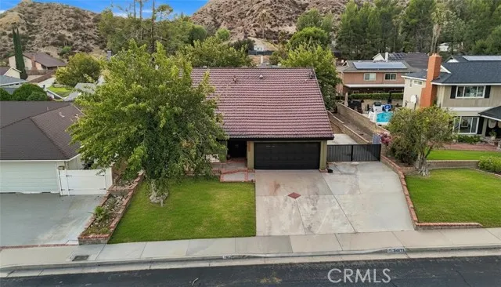
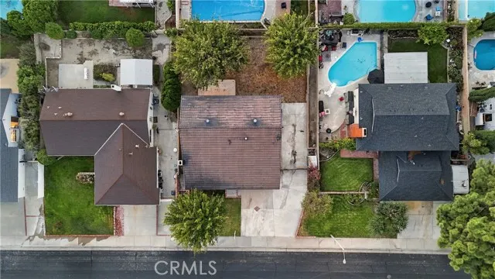
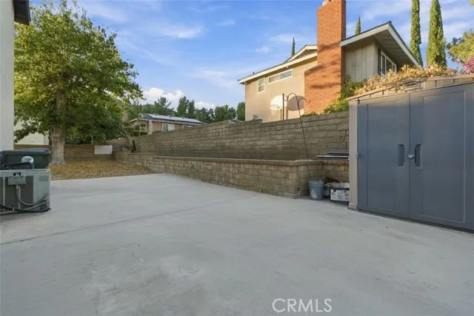
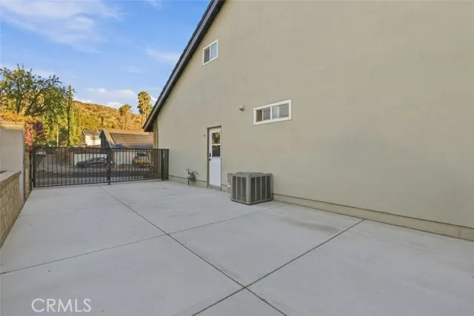
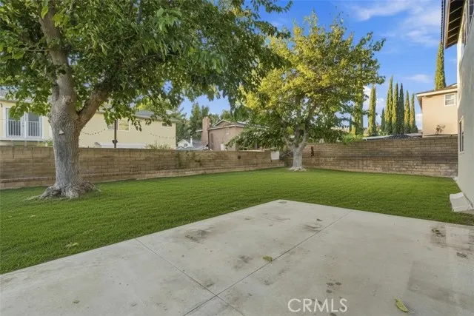
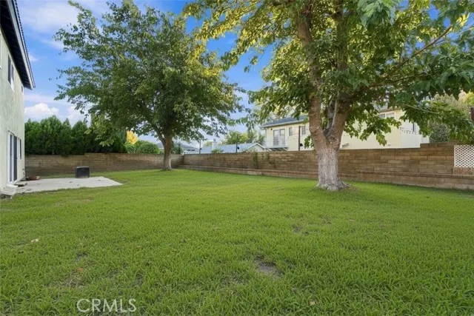
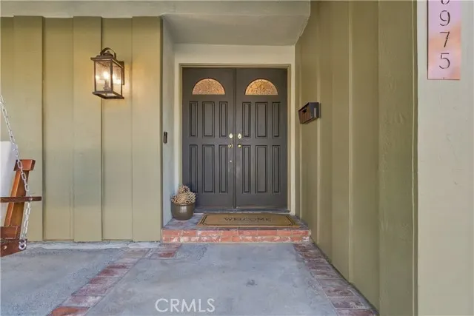
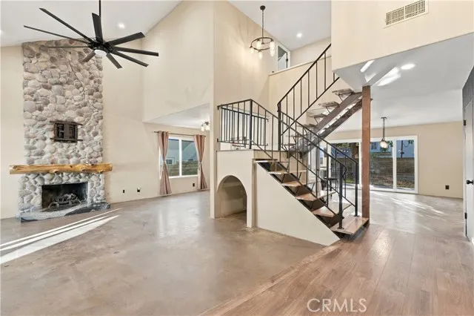
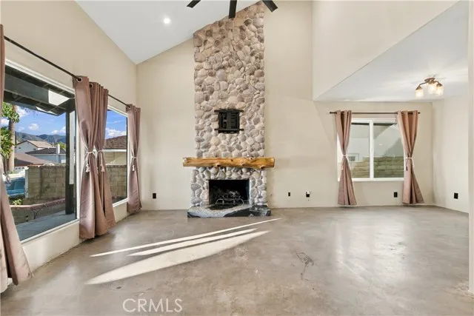
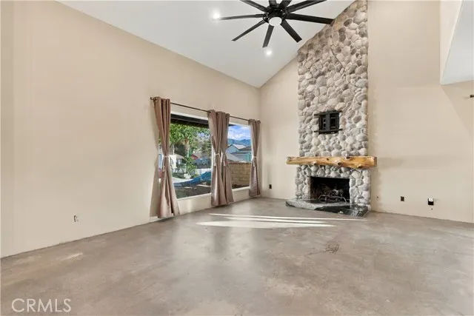
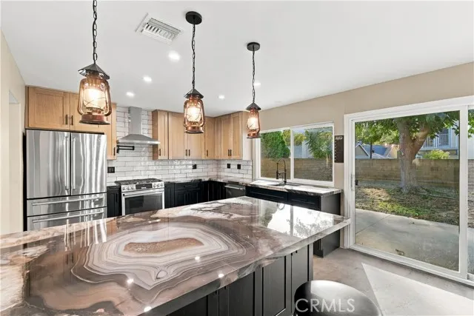
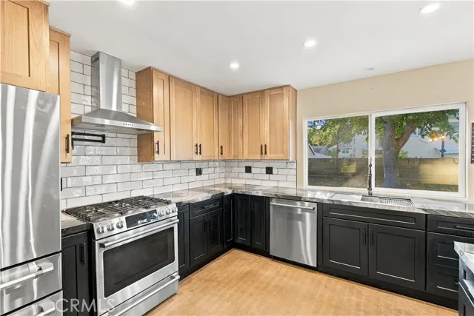
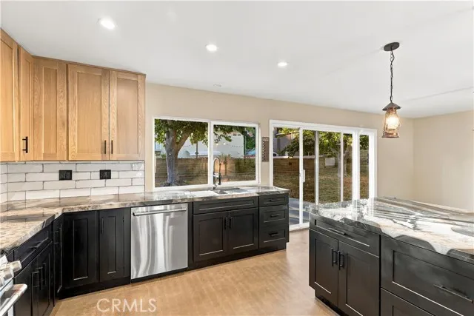
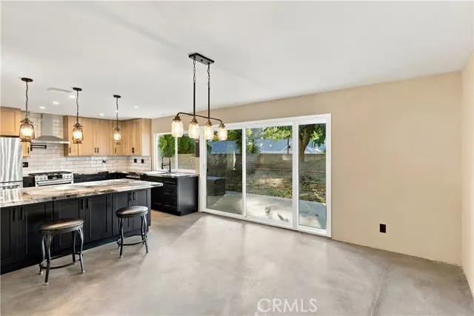
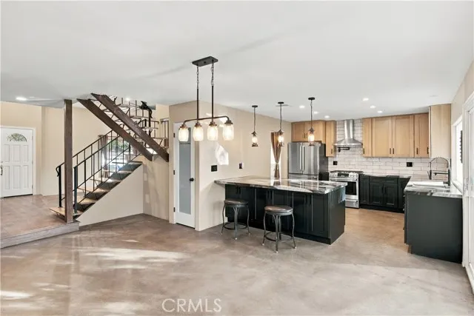
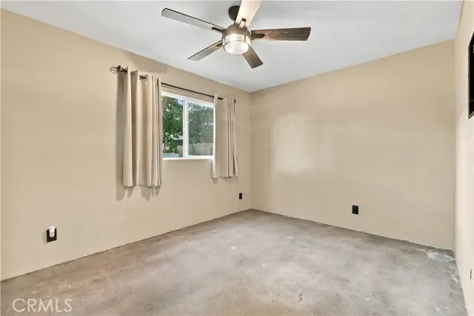
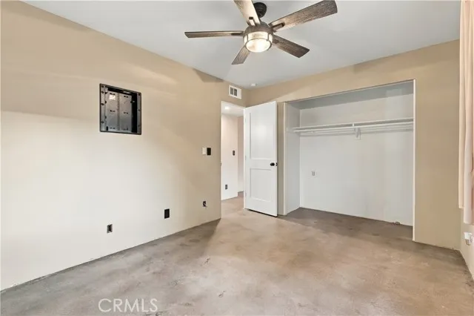
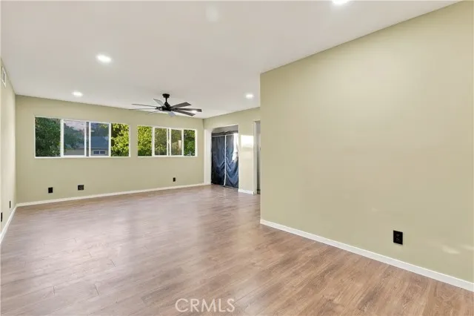
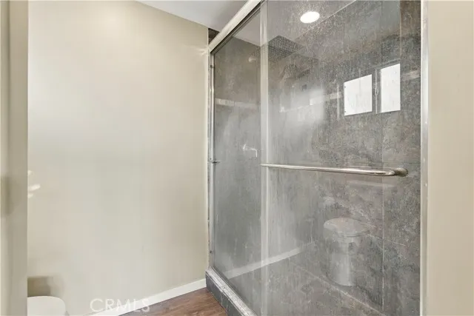
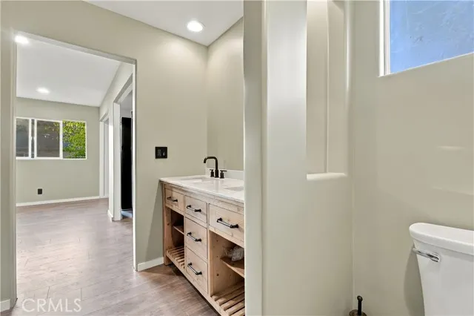
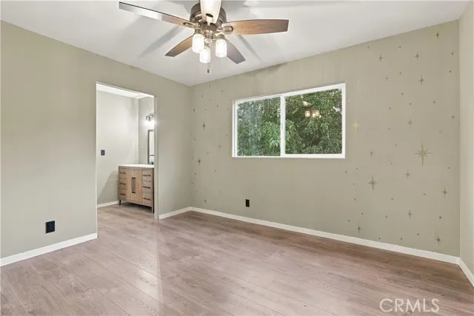
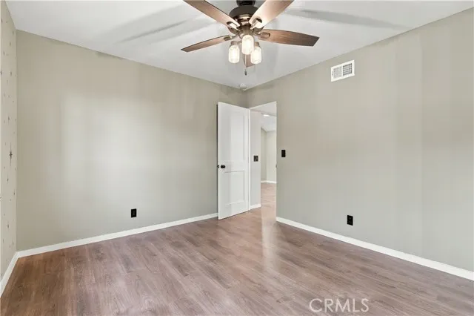
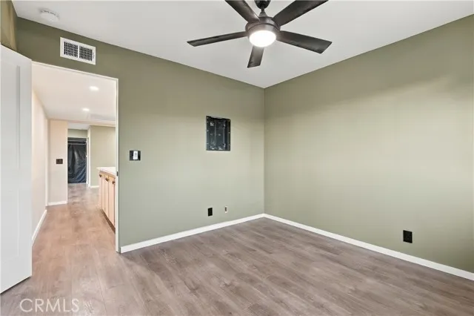
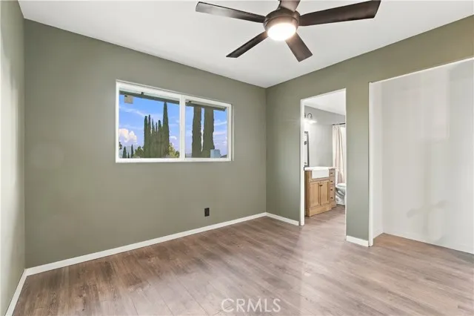
Welcome to 28975 Lotusgarden Drive, an extensively remodeled 4-bedroom, 3-bathroom home in Santa Clarita’s established Pinetree neighborhood. Offering approximately 2,176 square feet, a main-level bedroom, RV access and an impressive collection of improvements, this home combines distinctive design with upgrades made for everyday living. The interior has been transformed with raised ceilings in the kitchen, acoustic ceiling removal, smooth-finished walls, bullnose corners, recessed lighting, updated chandeliers and ceiling fans. Rich chocolate-stained polished concrete flooring with a matte finish anchors the main level, while new flooring and stair treads continue the refreshed look upstairs. The fireplace was taken down to the studs and completely rebuilt, creating a striking focal point for the living space. The fully redesigned kitchen features new cabinetry, countertops, sink, garbage disposal, oven and dishwasher, along with a newly added pantry. The cabinets are wired for under-cabinet lighting, and plumbing has already been extended behind the dishwasher wall for a future outdoor kitchen. New vanities and toilets update the bathrooms, while a pocket door in the upstairs bathroom adds function without sacrificing space. Additional improvements include updated plumbing, new outlets and switches, new interior doors and frames, a new fire-rated garage door, new insulation, new windows, new interior and exterior paint. A whole-house fan, serviced air-conditioning system and Google Nest smart-home features. Outside, gated RV access includes a dedicated 220-volt connection for a trailer, while exterior sunshades provide added protection for the newer windows. Even the area beneath the staircase has been thoughtfully converted into a dedicated dog den. The home is located in the established Pinetree community, with Pinetree Community School conveniently situated on the same street. Shopping, restaurants and everyday services along Soledad Canyon Road are close by, along with Canyon Country Park, the Canyon Country Community Center and additional City recreation facilities. Commuters will appreciate convenient access to Highway 14 and nearby transit options, while weekends can be spent exploring local trails, open spaces and the dramatic scenery of Vasquez Rocks. With generous living space, extensive improvements and a convenient Santa Clarita location, this is far more than a cosmetic remodel, it is a home thoughtfully updated from the inside out.
| Elementary School | Middle School |
|---|---|
| Pinetree Elementary School | Siera Vista Middle School |
| Price History | |
|---|---|
| 9/24/2026 | Listed $925,000 |
General Features
| Living Area | 2176.00 |
|---|---|
| Sewer | Public Sewer |
| Heating | Central,ENERGY STAR Qualified Equipment |
| Cooling | Whole House Fan,Central Air |
| Utilities | Water Available,Sewer Available,Phone Available,Natural Gas Available,Electricity Available |
| Appliances | Gas Range,Gas Oven,Dishwasher |
| HOA Fee | 0.00 |
| Garage Spaces | 2.00 |
| Pool Features | None |
| Security Features | Carbon Monoxide Detector(s),Firewall(s),Smoke Detector(s) |
| Year Built | 1968 |
| Electric | 220 Volts in Garage,220V Other - See Remarks |
| View | Mountain(s),Neighborhood |
| Assessments | None |
| Levels | Two |
| Property Subtype | Single Family Residence |
| Community Features | Gutters,Street Lights,Storm Drains,Sidewalks |
| County | Los Angeles |
| Property Type | Residential |
| Attached Garage | Yes |
| Subdivision Name | Pinetree (PTRE) |
| Full Baths | 3 |
| Directions | Off Flowerpark and Soledad. |
| City | Canyon Country |
| Listing Agent | Alexander Hollander - BRE#02137099 |
| Entry Location | 1 |
| High School District | William S. Hart Union |
| Number Of Units Total | 1 |
| MLS Area | CAN2 - Canyon Country 2 |
| Lot Size Units | Square Feet |
| Lot Size Square Feet | 6985.00 |
| Spa Features | None |
| Subdivision Name | Pinetree (PTRE) |
| Attached Structure | Detached |
| Price Per Square Foot | 425.09 |
| Middle/Junior High School | Siera Vista |
| Property Condition | Turnkey,Updated/Remodeled |
| Virtual Tour | https://www.zillow.com/view-imx/f24d715e-f952-40d8-9611-7ddf104d54f2?wl=true&setAttribution=mls&initialViewType=pano |
| Structure Type | House |
| Living Area Units | Square Feet |
| Standard Status | Active |
| Year Built Source | Assessor |
| Tax Lot | 39 |
| Virtual Tour | https://www.zillow.com/view-imx/f24d715e-f952-40d8-9611-7ddf104d54f2?initialViewType=pano |
Interior Features
| Interior Amenities | Crown Molding,Sunken Living Room,High Ceilings,Ceiling Fan(s),Open Floorplan,Granite Counters |
|---|---|
| Flooring | See Remarks,Concrete |
| Fireplace Features | Gas,Wood Burning |
| Total Stories | 2 |
| Common Walls | No Common Walls |
| Air Conditioning Y/N | Yes |
| Eating Area | Dining Room |
| Heating Y/N | Yes |
| Laundry Y/N | Yes |
| Window Features | Double Pane Windows,ENERGY STAR Qualified Windows |
| Fireplace Y/N | Yes |
| Laundry Features | In Garage,Washer Hookup,Washer Included |
| Total Bedrooms | 4 |
| Entry Level | 1 |
| Room Type | Jack & Jill,Primary Bedroom,Laundry,Kitchen,Living Room,Main Floor Bedroom,Family Room,Den,Primary Bathroom |
| Appliances Y/N | Yes |
| Main Level Bedrooms | 1 |
| Main Level Bathrooms | 1 |
| Full + 3/4 Baths | 3 |
| LivingAreaSource | Assessor |
| Kitchen Features | Remodeled Kitchen |
| Total Baths | 3 |
Exterior Features
| Parking Features | Garage,RV Access/Parking,Driveway |
|---|---|
| Lot Features | 0-1 Unit/Acre,Front Yard,Back Yard,Yard |
| Water Source | Public |
| Total Parking | 2.00 |
| Inclusions | Refrigerator,Nest Thermostat,Stove/Oven. |
| Lot Size Area | 6985.0000 |
| Foundation Details | Slab |
| Parking Y/N | Yes |
| Lot Size Acres | 0.1604 |
| Road Surface Type | Paved |
| Lot Size Source | Assessor |
| Road Frontage Type | City Street |
Amenities
- Foreclosure
- Views
- Short Sale
- New Construction
- Adult 55+
- Lease To Own
- No HOA Fees
- Furnished
- Primary On Main
- Air Conditioning
- Seller Finance
- Green
- Fixer Upper
- Horse
- Golf
- Fireplace
- Deck
- Garage
- Basement
- Pool
Property vs Single Family Average in 91387
Price
Year Built
 Based on information from CRISNet MLS as of September 28, 2026 12:18 PM UTC All data, including all measurements and calculations of area, is obtained from various sources and has not been, and will not be, verified by broker or MLS. All information should be independently reviewed and verified for accuracy. Properties may or may not be listed by the office/agent presenting the information. The listing broker's offer of compensation is made only to participants of the MLS where the listing is filed.
